No Acceptable Solution for Building Code clause E3 Internal moisture covers the use of timber or timber-based products as linings and finishes to floors in wet areas. However, an Alternative Solution designed and specified to best practice is easy to achieve.
Compliance with Building Code clause H1 for housing is usually demonstrated using Acceptable Solution H1/AS1 or Verification Method H1/VM1. Each of these documents has an Appendix that explains how to carry out the calculations required for windows, doors and skylights.
Recent updates to the Building Code compliance pathways aim to improve the safety and reliability of Aotearoa New Zealand’s plumbing and drainage systems.
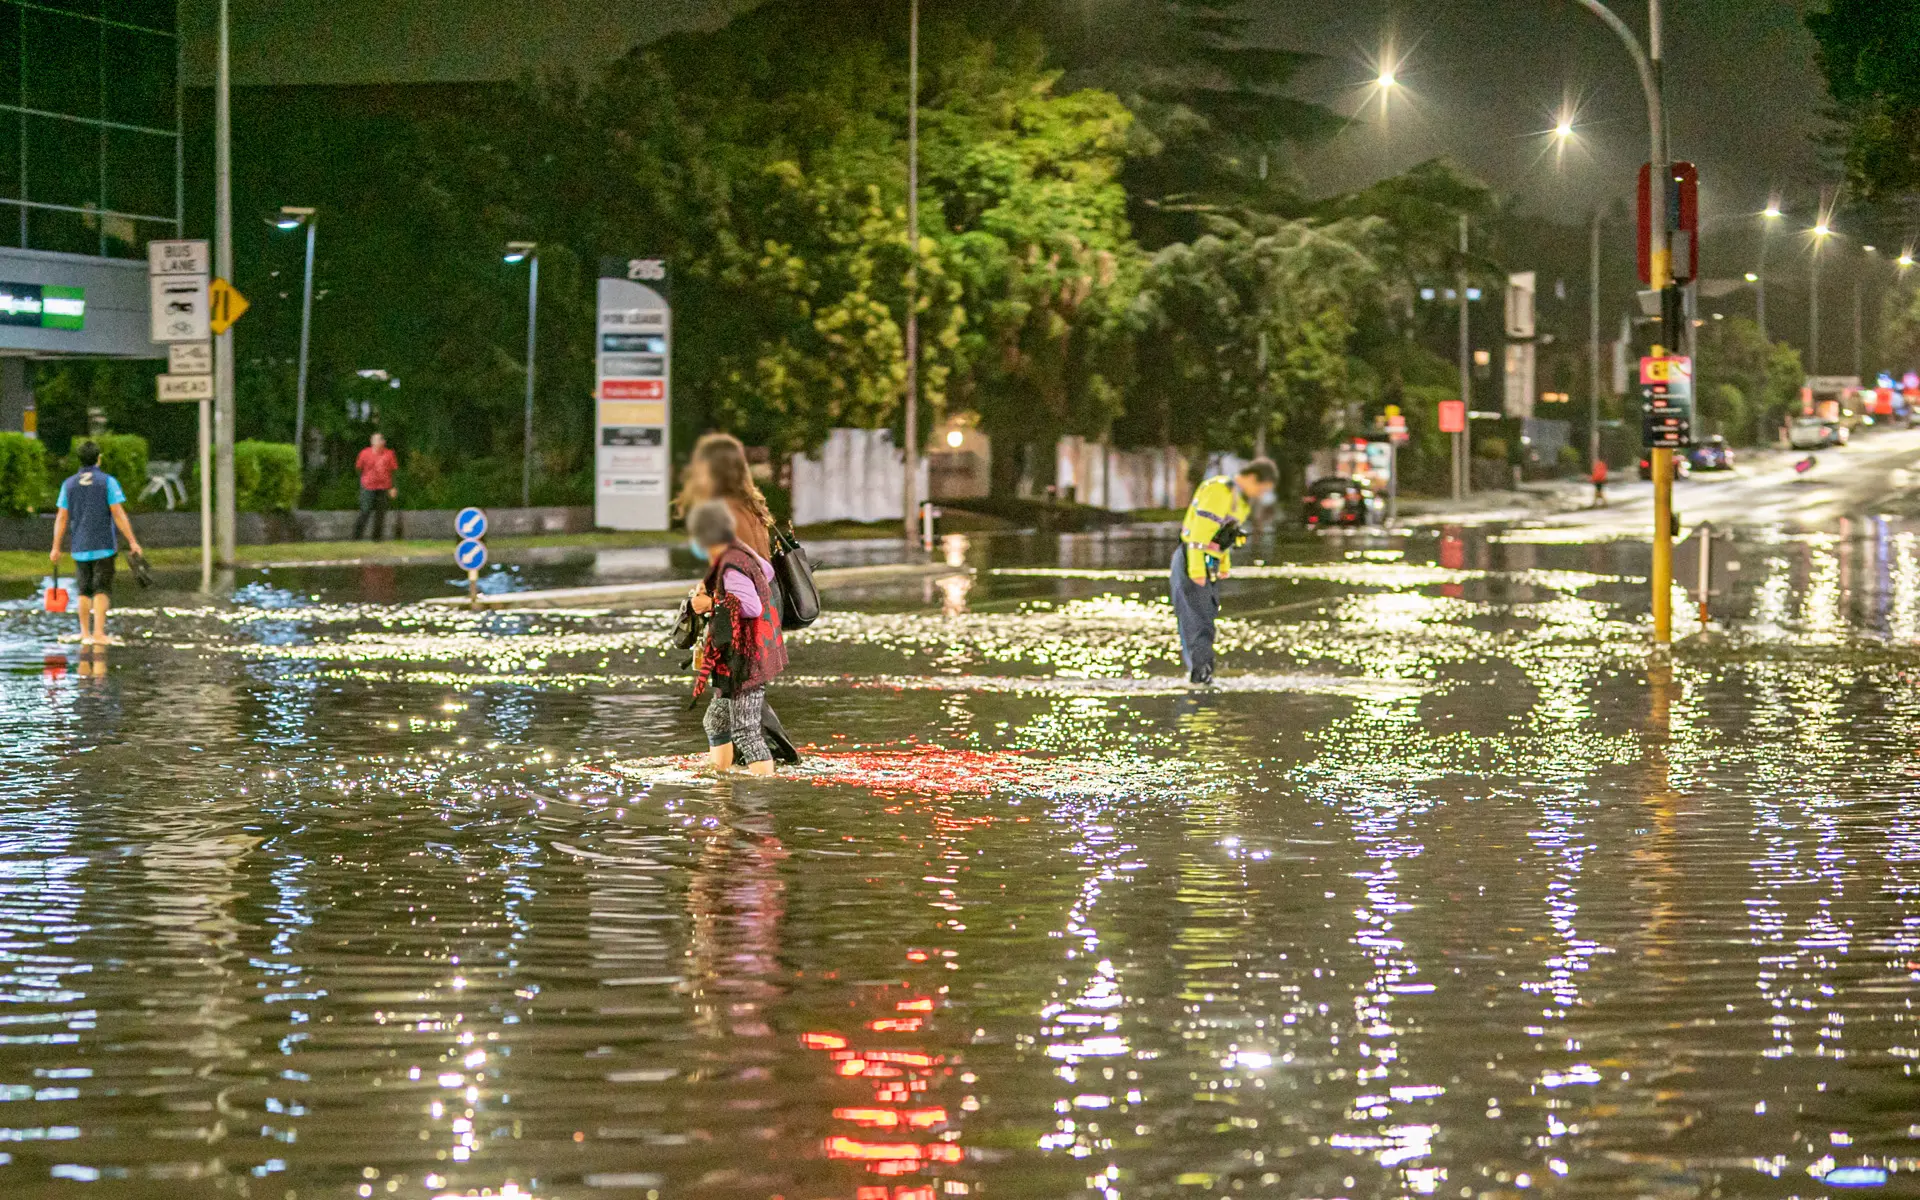
To date, Aotearoa New Zealand’s response to extreme weather events has been ad hoc, reactive and financially unsustainable. The focus must shift from recovery and repair to adaptation and increased resilience.
A small tremor has been felt across Aotearoa New Zealand with the long-awaited release of a new draft seismic design standard. The draft, TS 1170.5, is a critical piece in the puzzle of how Aotearoa responds to the latest science on earthquake risk and represents a major change in seismic building standards.
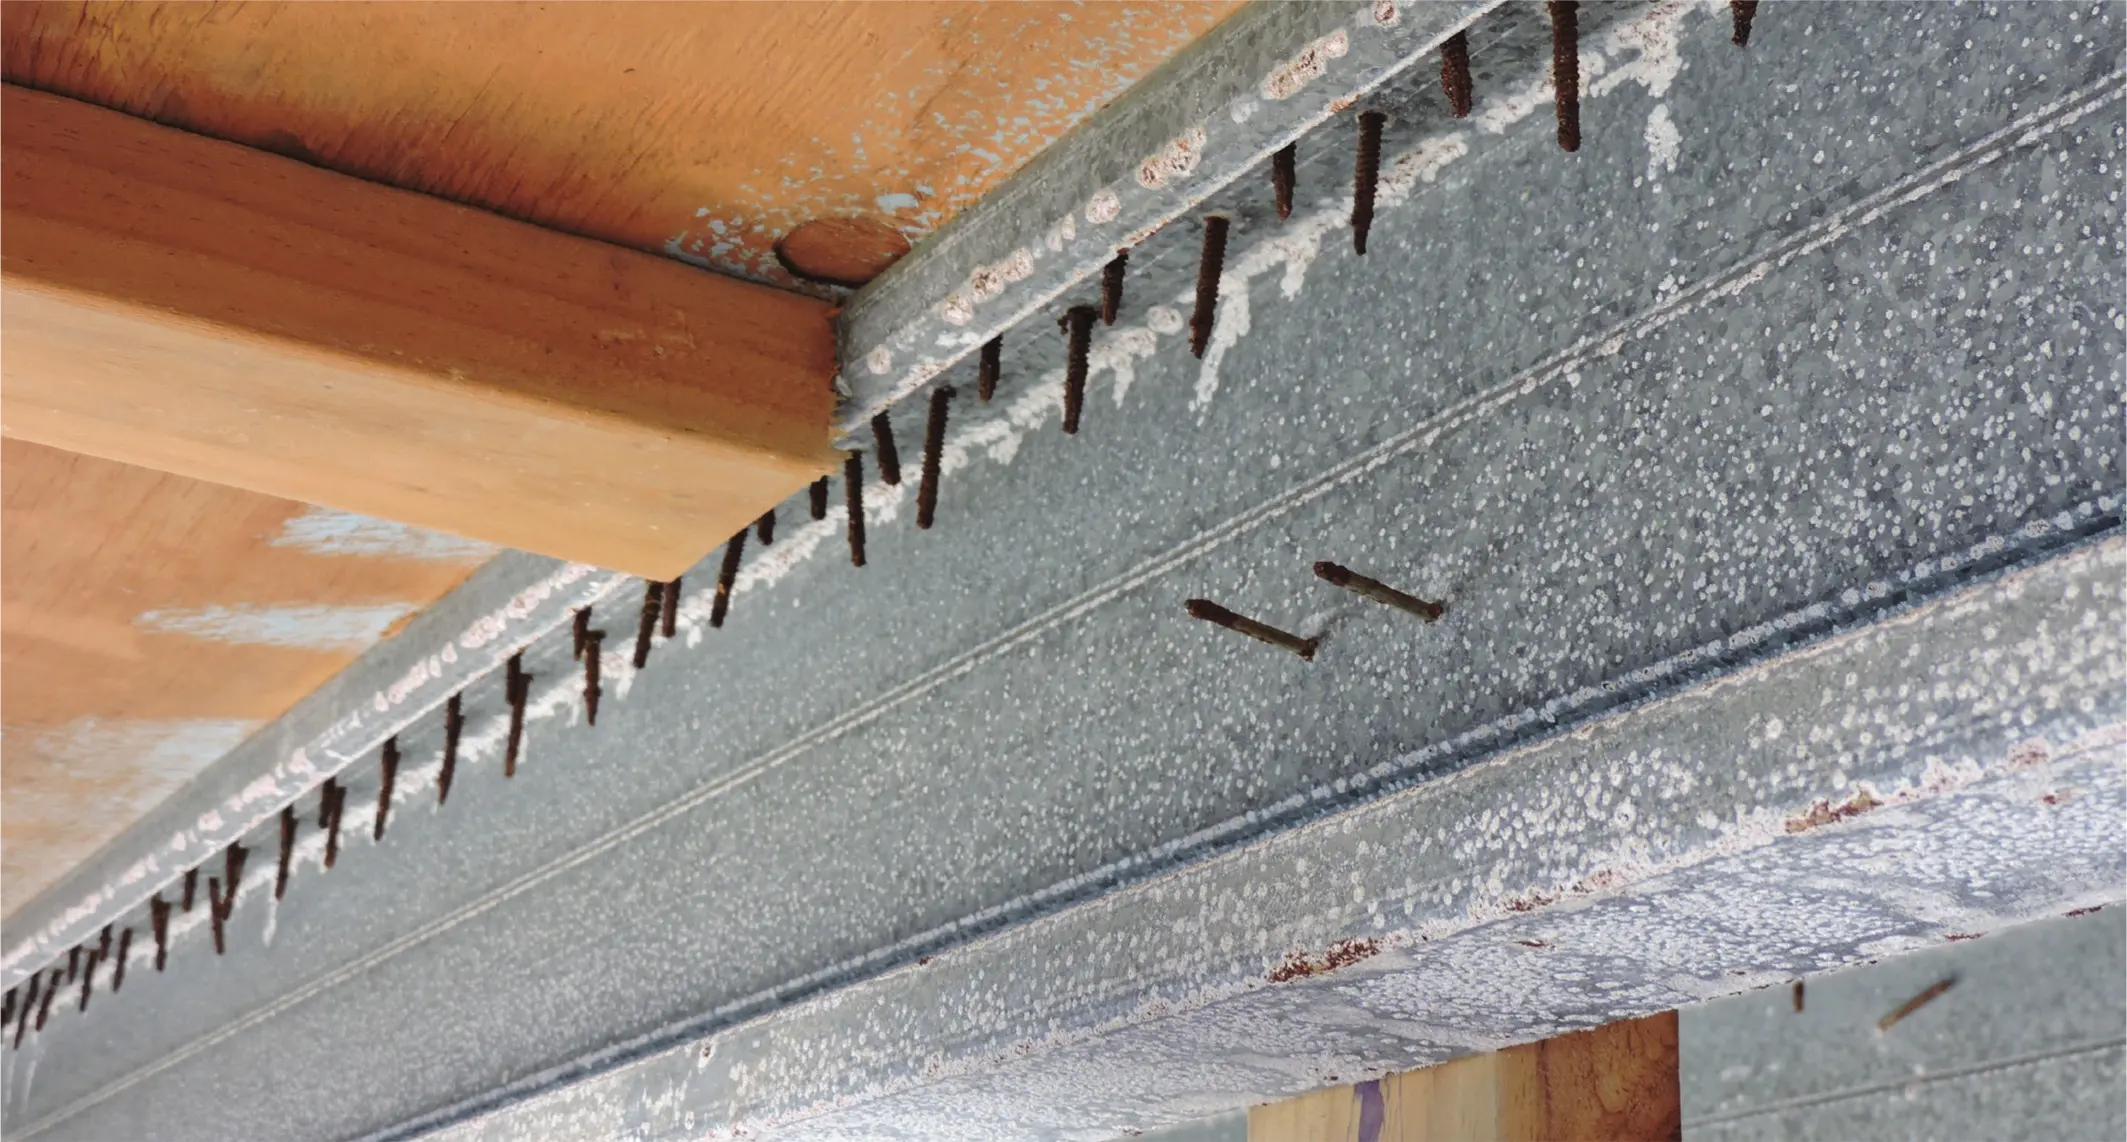
The guidance for using structural steel and other metals in Building Code clause B2 Durability is limited, and no Acceptable Solutions are offered. Perhaps there’s a need for an addendum to be incorporated.
The third in this series looking at how current New Zealand building regulations for energy efficiency compare to those elsewhere measures us against Ireland.
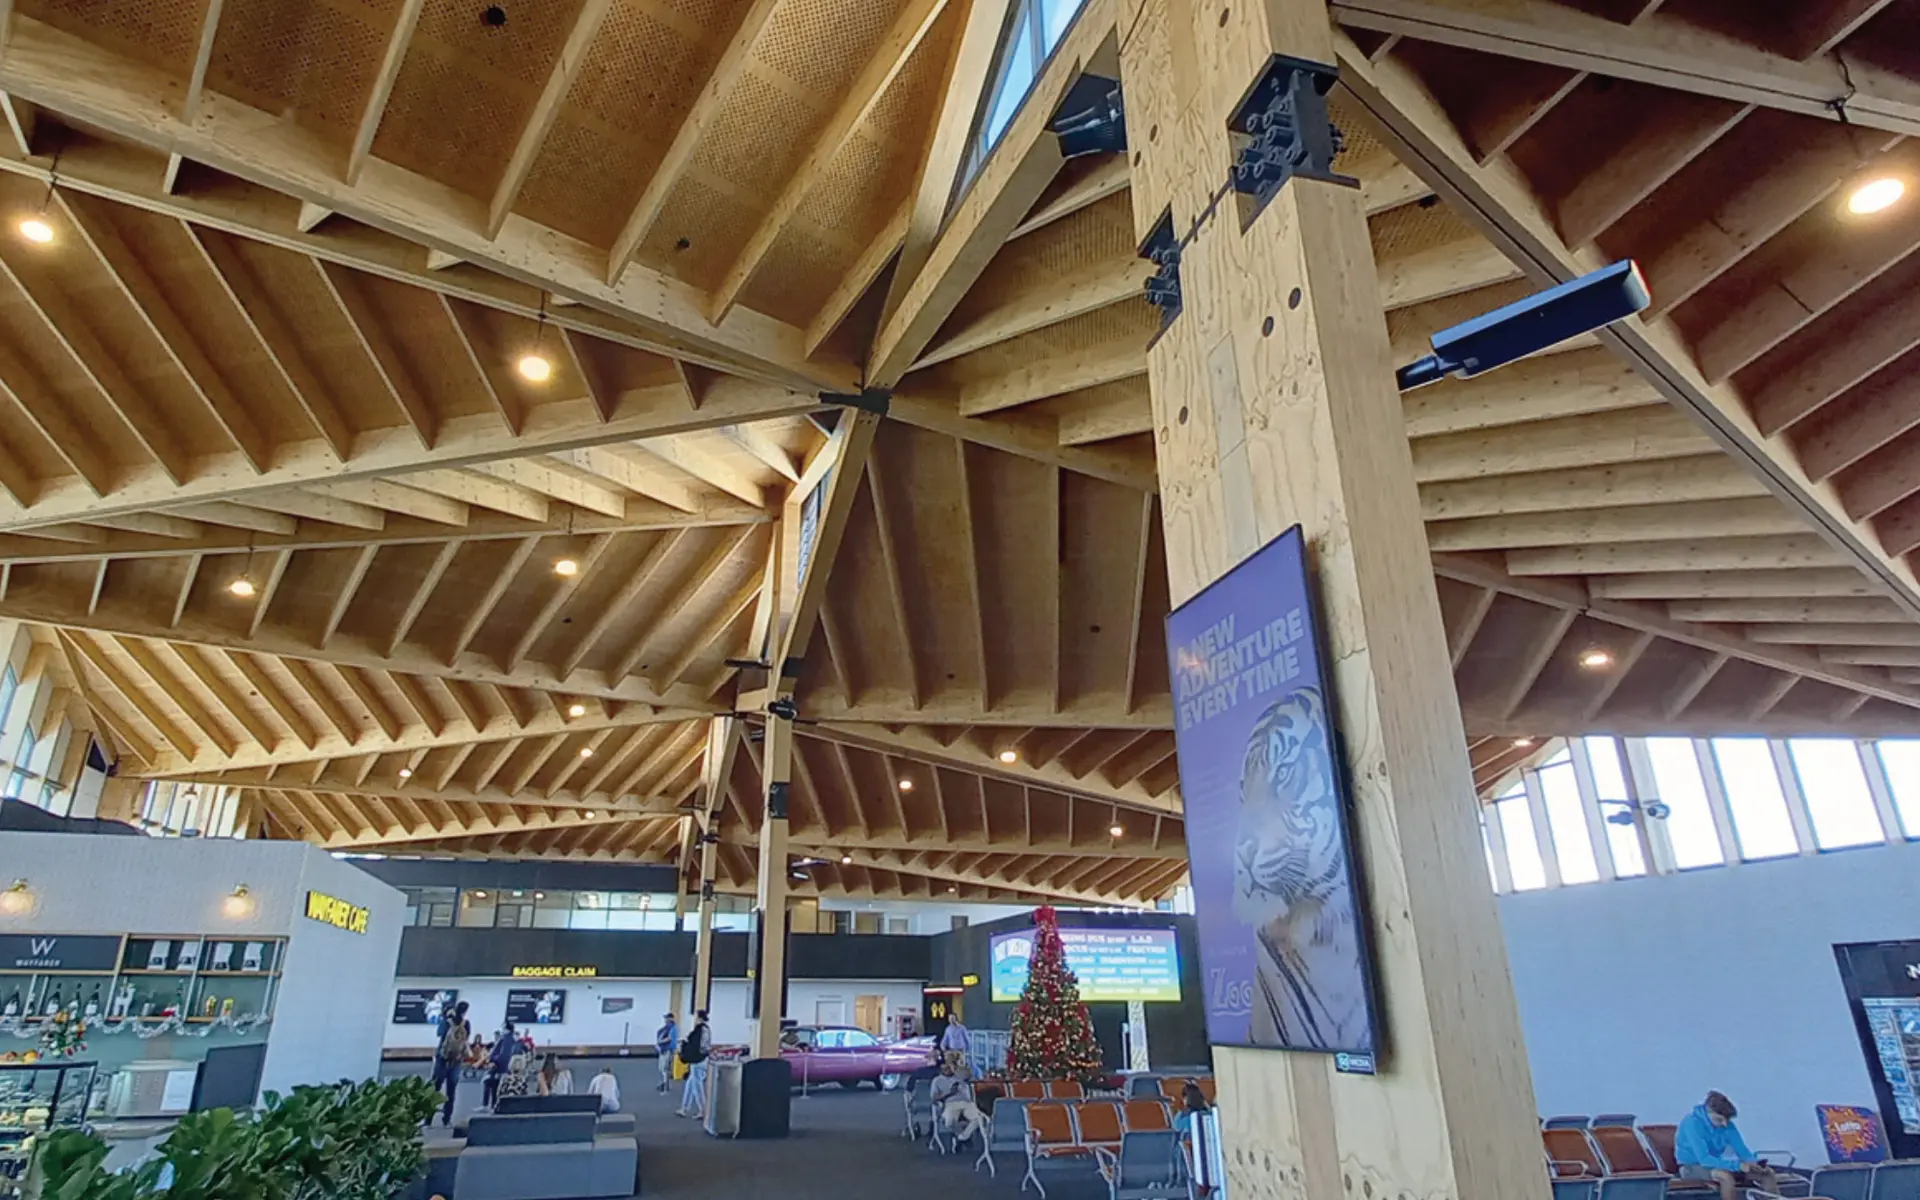
A timber design standard available later this year will provide new options for designers and engineers to take advantage of the exciting innovations in engineered wood.
Here’s a look at initiatives from three businesses that are making a difference to the construction industry, from improving the compliance process to reducing the amount of building waste that goes to landfill and focusing on employee wellbeing.
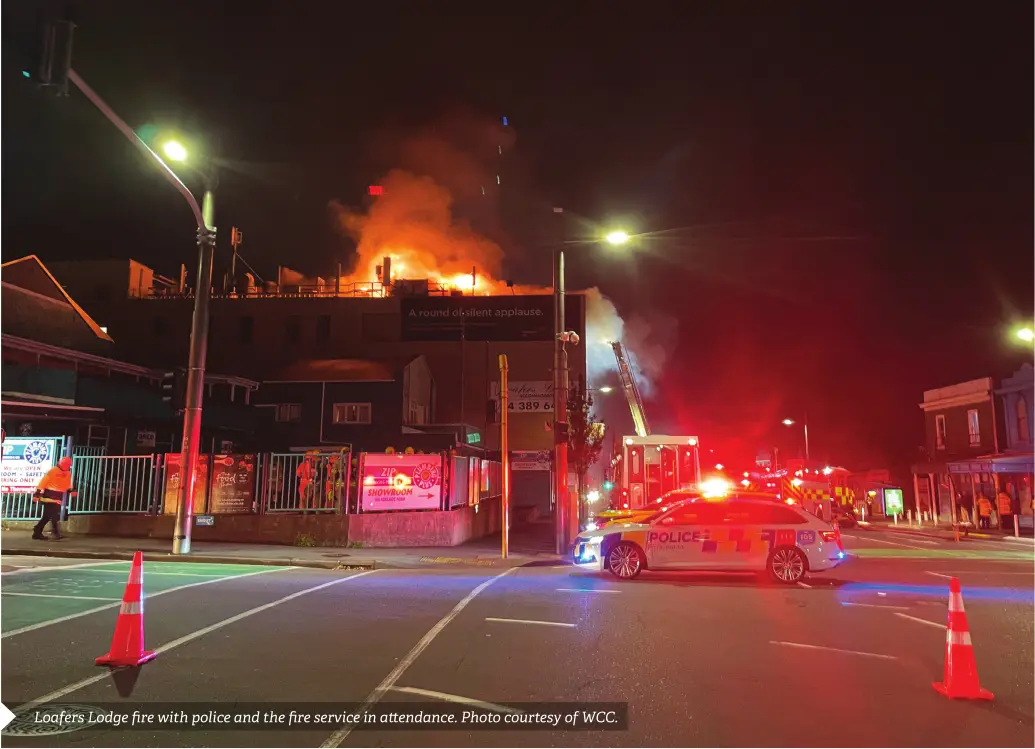
A deadly boarding house fire is likely to prompt legislative changes to how building warrants of fitness are issued with changes to offences and penalties for building owners and independent certifiers.
An estimated $9–14 billion of storm damage to property and infrastructure, a steep industry slow-down and a general election with a change of government were all part of the picture of 2023. We look at some key events in an eventful year.
From firing up requirements for thermal insulation to cooling down prospects for building on prime farm land, plenty of building rules have been updated or introduced in the last year with more to come in 2023.
BRANZ Has been receiving queries from architects and designers about evaluating the bracing values of existing walls in housing that is being added to or altered. What do they need to know?
The building control system has many documents so it can be hard to know where to find information. This new series starts by explaining the hierarchy of the key documents and the importance of keeping them updated.
Often wind determines the bracing requirement for timber-framed buildings. We walk through how to find the correct wind zone for a site using NZS 3604:2011.
With decades of research into thermal insulation, structural strength, internal moisture and related topics, BRANZ is well placed to give practical advice about some recent questions we’ve heard around h1 compliance.
People still have plenty of questions about the new H1 requirements as was clear from a recent series of BRANZ workshops on the topic. Here are some of the issues that came up.
Wall design will play a key role in the improved thermal performance of new houses as we move toward net-zero carbon construction. One recent research project found problems with current wall construction, but another developed high-performance details that take us a leap ahead.
Technical Recommendation 14 details the recommended construction methods to resist joist roll-over actions.NZS 3604:1990 dictates that the connection between joists and bearers at each braced pile or anchor pile is...
This book is intended as a source document for those who need to know the basis for the engineering decisions underpinning NZS 3604 Timber-framed buildings. NZS 3604 sets out the construction...
This study describes various methods for calculating the amount of fire resistance required for parts of buildings to satisfy Building Code objectives for preventing fire spread or maintaining structural stability...
This report presents the basis for changing the current BRANZ test and evaluation procedure used to establish bracing ratings. This is known as the BRANZ P21 test method and is...
Product Description The current loadings code (NZS 4203:1984) is being rewritten to reflect advances in research and knowledge in recent years. The latest proposed draft of the revised code (DZ...
Buildings have wide types and uses including residential, commercial, institutional and industrial. These broad categories have varied service requirements, ranging from basic protection from weather for equipment and animals to...
Product Description The aim of this project is to determine the barriers to achieving quality housing in New Zealand. 369 sources of literature were identified through keyword searching of databases...
This report covers the findings of a survey of the building industry regarding durability issues in general and the operation of clause B2 Durability of the New Zealand Building Code...
The primary objective of this guide is to detail the performance expectations of New Zealand housing systems. The aim is to prescribe quantified values where possible.The expectation is that this...
This research performed a desktop analysis of 10 Building Code-compliant stand-alone and terraced residential designs to determine the additional capital cost investment required to achieve the higher levels of Homestar....
Climate change predictions for New Zealand suggest wind speeds could increase by up to 10% in some parts of the country.To understand how such a change could impact the design...
This report describes the findings from a study tour to gain an understanding of the building control systems of the West Coast of the USA, Canada, England, Scotland, France, Norway,...
The variety of adhesives available in the New Zealand building industry has been growing. Correct adhesive selection and knowledge of the pitfalls involved in their use will help to realise...
Most local authorities require a favourable report on the stability of sloping land before issuing a building permit. A variety of different approaches is used in making slope stability assessments...
NZS 3604 Timber framed buildings sets out the construction requirements for light timber-framed buildings in New Zealand that do not require specific structural engineering design. By limiting the size of...