


From 27 November 2026, only the 6th editions of H1/AS1 and H1/VM1 can be used. This means that the schedule method of demonstrating Building Code compliance (which was in the previous edition of H1/AS1 but is not the 6th edition) will no longer be able to be used.
The methods of demonstrating compliance with H1
While the current modelling method in H1/VM1 allows for each home to be individually designed to obtain the best performance for that home – based on location, orientation and specific design elements – the schedule and calculation methods in H1/AS1 are still able to be used (the former only up to 27 November).
The calculation method allows trade-offs between the various insulated parts of buildings and can be used for individual homes or groups of similar homes with less than 40% window-to-wall area.
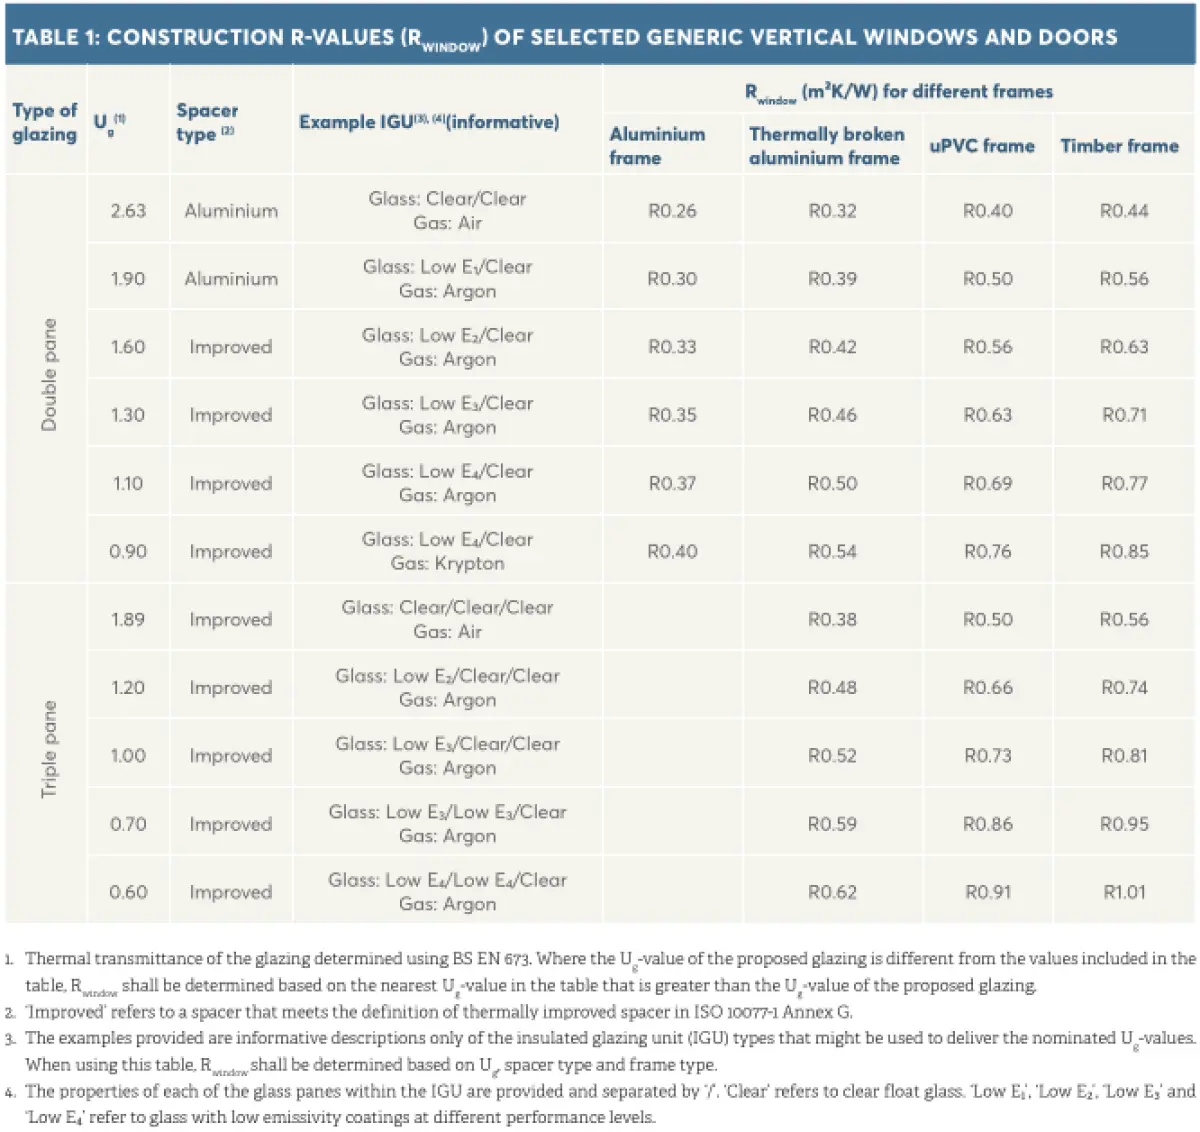
The schedule method in H1/AS1 5th edition, amendment 1 specifies in Table E.1.1.1 the R-values that windows must meet or exceed (see Table 1). This can generally be used where windows make up 30% or less of the wall area – for specific details, see the Acceptable Solution.
Table E.1.1.1
One way to demonstrate compliance of new windows for housing with the schedule method is by using Table E.1.1.1 in Appendix E. This allows you to look up the defined thermal performance value for a houselot of exterior joinery based on just the generic frame type and the thermal performance of the centre of glazing of the IGUs. To use this approach:
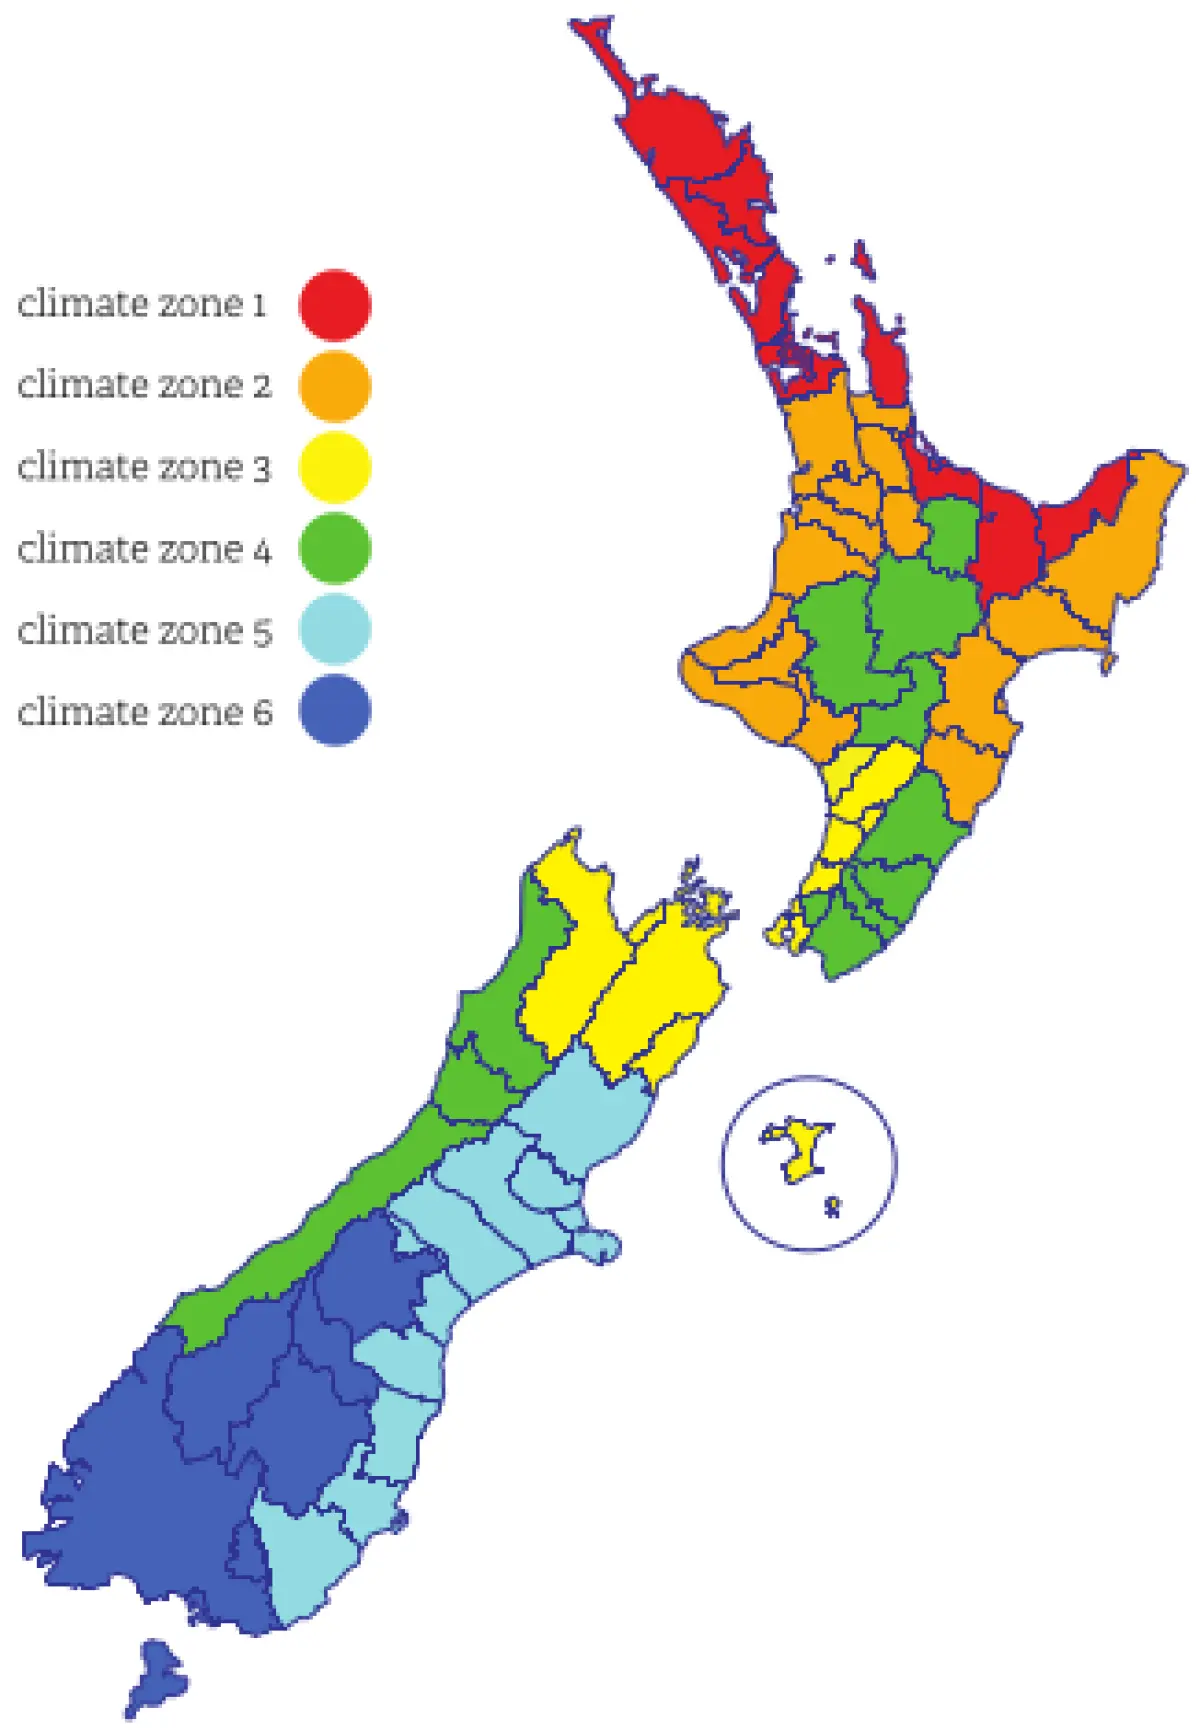
- Identify the total window R-value (Rwindow) needed for your climate zone (see Figure 1) – either R0.46 for climate zones 1–4 (the North Island and top of the South Island) or R0.50 for climate zones 5–6 (the rest of the South Island).
- Select the generic type of window/door frame from the four options of aluminium, thermally broken aluminium, timber or uPVC across the top of Table E.1.1.1.
- Identify the required centre of glazing U-value (Ug) from the 11 options in the left-hand column and find a supplier of insulating glass units (IGUs) with this performance. The Ug of the glazing units must be calculated following the requirements of EN 673, including providing the emissivity from tests completed to EN 12898. The Window & Glass Association New Zealand provides a calculator for members to use to determine this number. This method is typically used where there is a single type of exterior joinery and a single type of glazing unit and allows selection of the generic Rwindow for the houselot of exterior joinery from the table.
If you want to use different IGUs than specified in Table E.1.1.1 or you have joinery that has had specific modelling of its thermal performance, you may want to use another approach.
Note that in H1/AS1 6th edition, it is Appendix D that hold the requirements for windows, doors and skylights. Construction R-values of selected generic vertical windows and doors for housing are given in Table D.1.1.1. Table D.1.1.1 in the current H1/AS1 is different to Table E.1.1.1.
Table E.1.1.1 replicator
This approach requires that the thermal performance of a specific joinery brand (Rwindow) has been modelled and the results have been verified. This information will typically be provided by a joinery supplier who does not want to rely on the default values from Table E.1.1.1. As for the use of Table E.1.1.1, this method provides the thermal performance for a typical houselot of a selected joinery brand with a particular Ug.
As this approach is an Alternative Solution, it may require verification by a building consent authority (BCA) each time it is used unless it is provided by a trusted supplier or packaged within a third-party certification. This method can often provide evidence of better thermal performance than the default values of the typical houselots modelled for Table E.1.1.1.
Window Energy Efficiency Rating System (WEERS)
The WEERS process provides the actual thermal performance of the selected windows calculated using the certified process from an authorised WEERS provider. This is the most accurate method of calculating the thermal performance of the actual joinery that is being used on your project. While it is generally accepted by all BCAs since WEERS was developed in partnership with BRANZ, the Window & Glass Association New Zealand and government, technically it also remains an Alternative Solution.
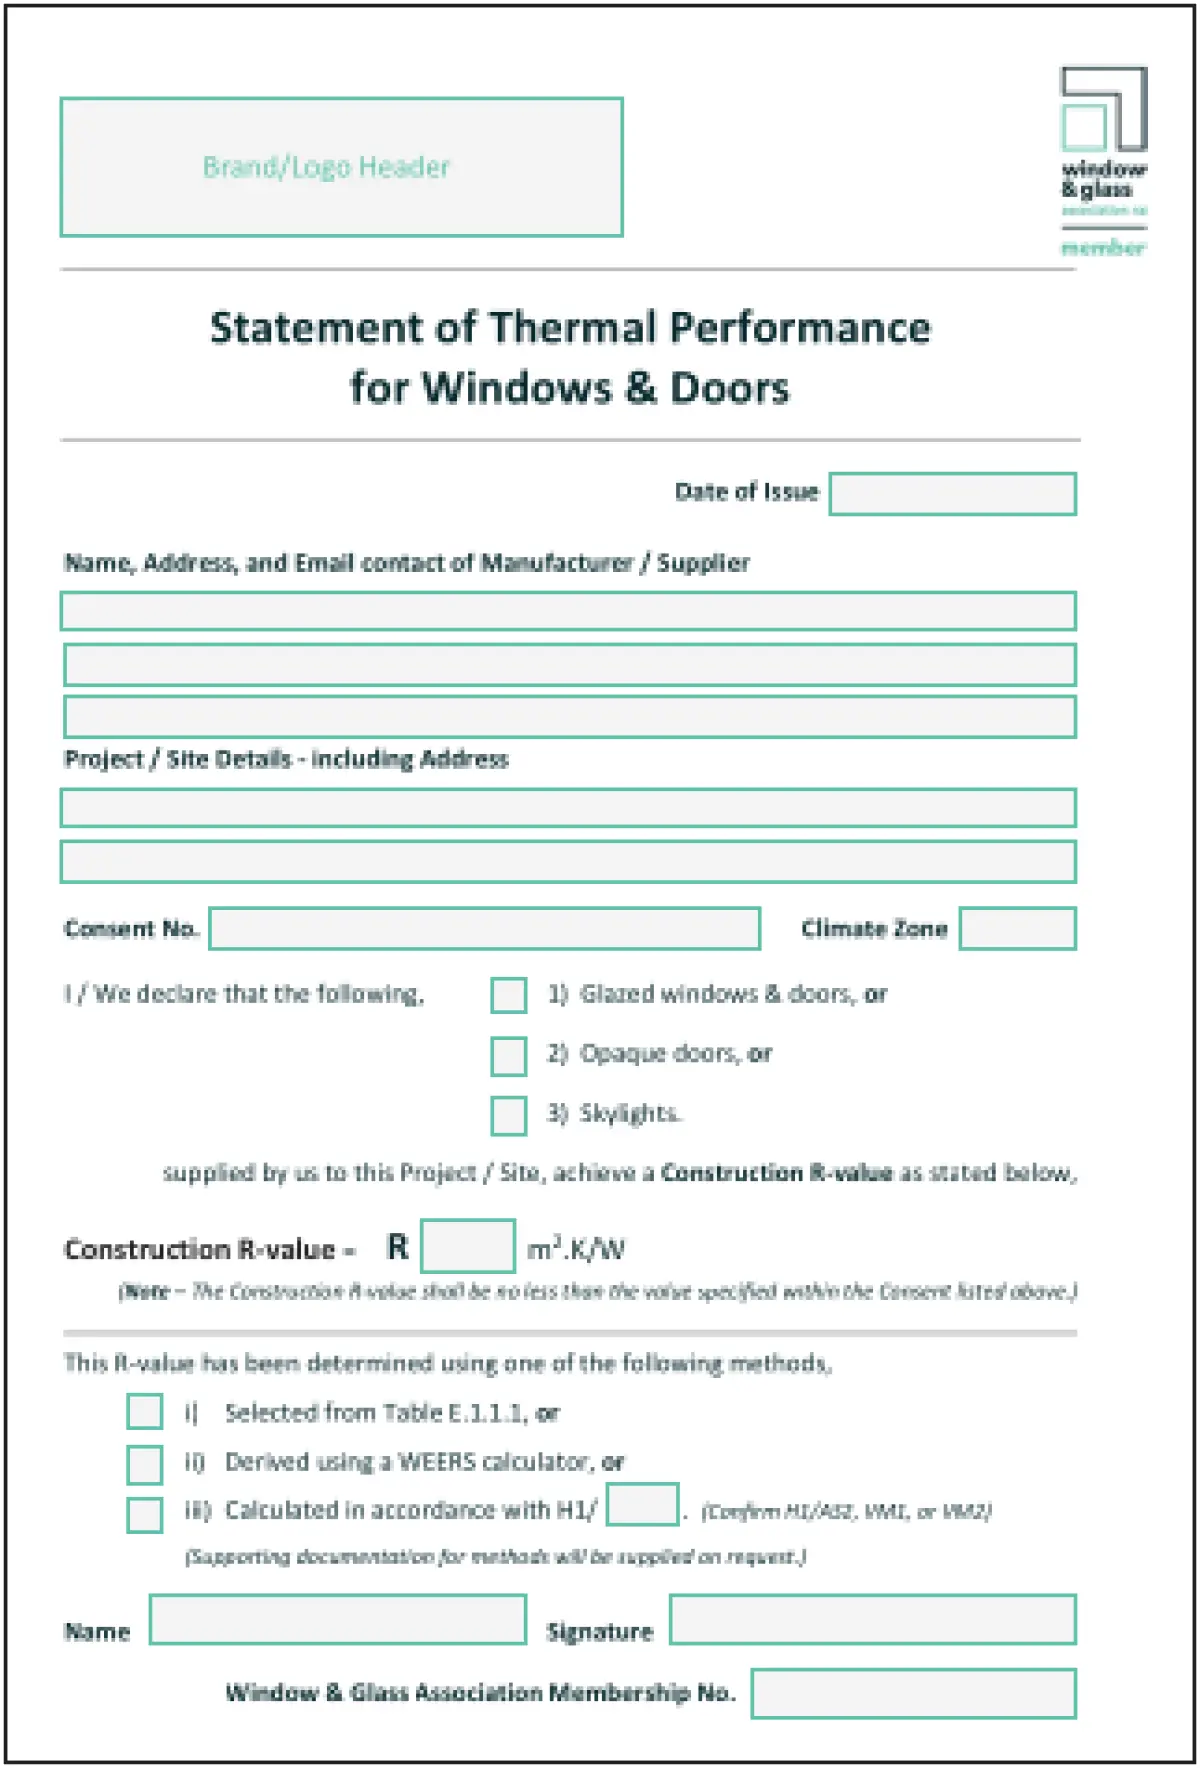
Statement of thermal performance
The fourth common method for using the schedule method is a statement of thermal performance – certification provided by the window supplier taking responsibility that its windows meet the requirement of H1. This means the supplier is responsible for using one of the previous processes or another adequately verified process and by default takes the form of the document provided by the Window & Glass Association New Zealand (see Figure 2).