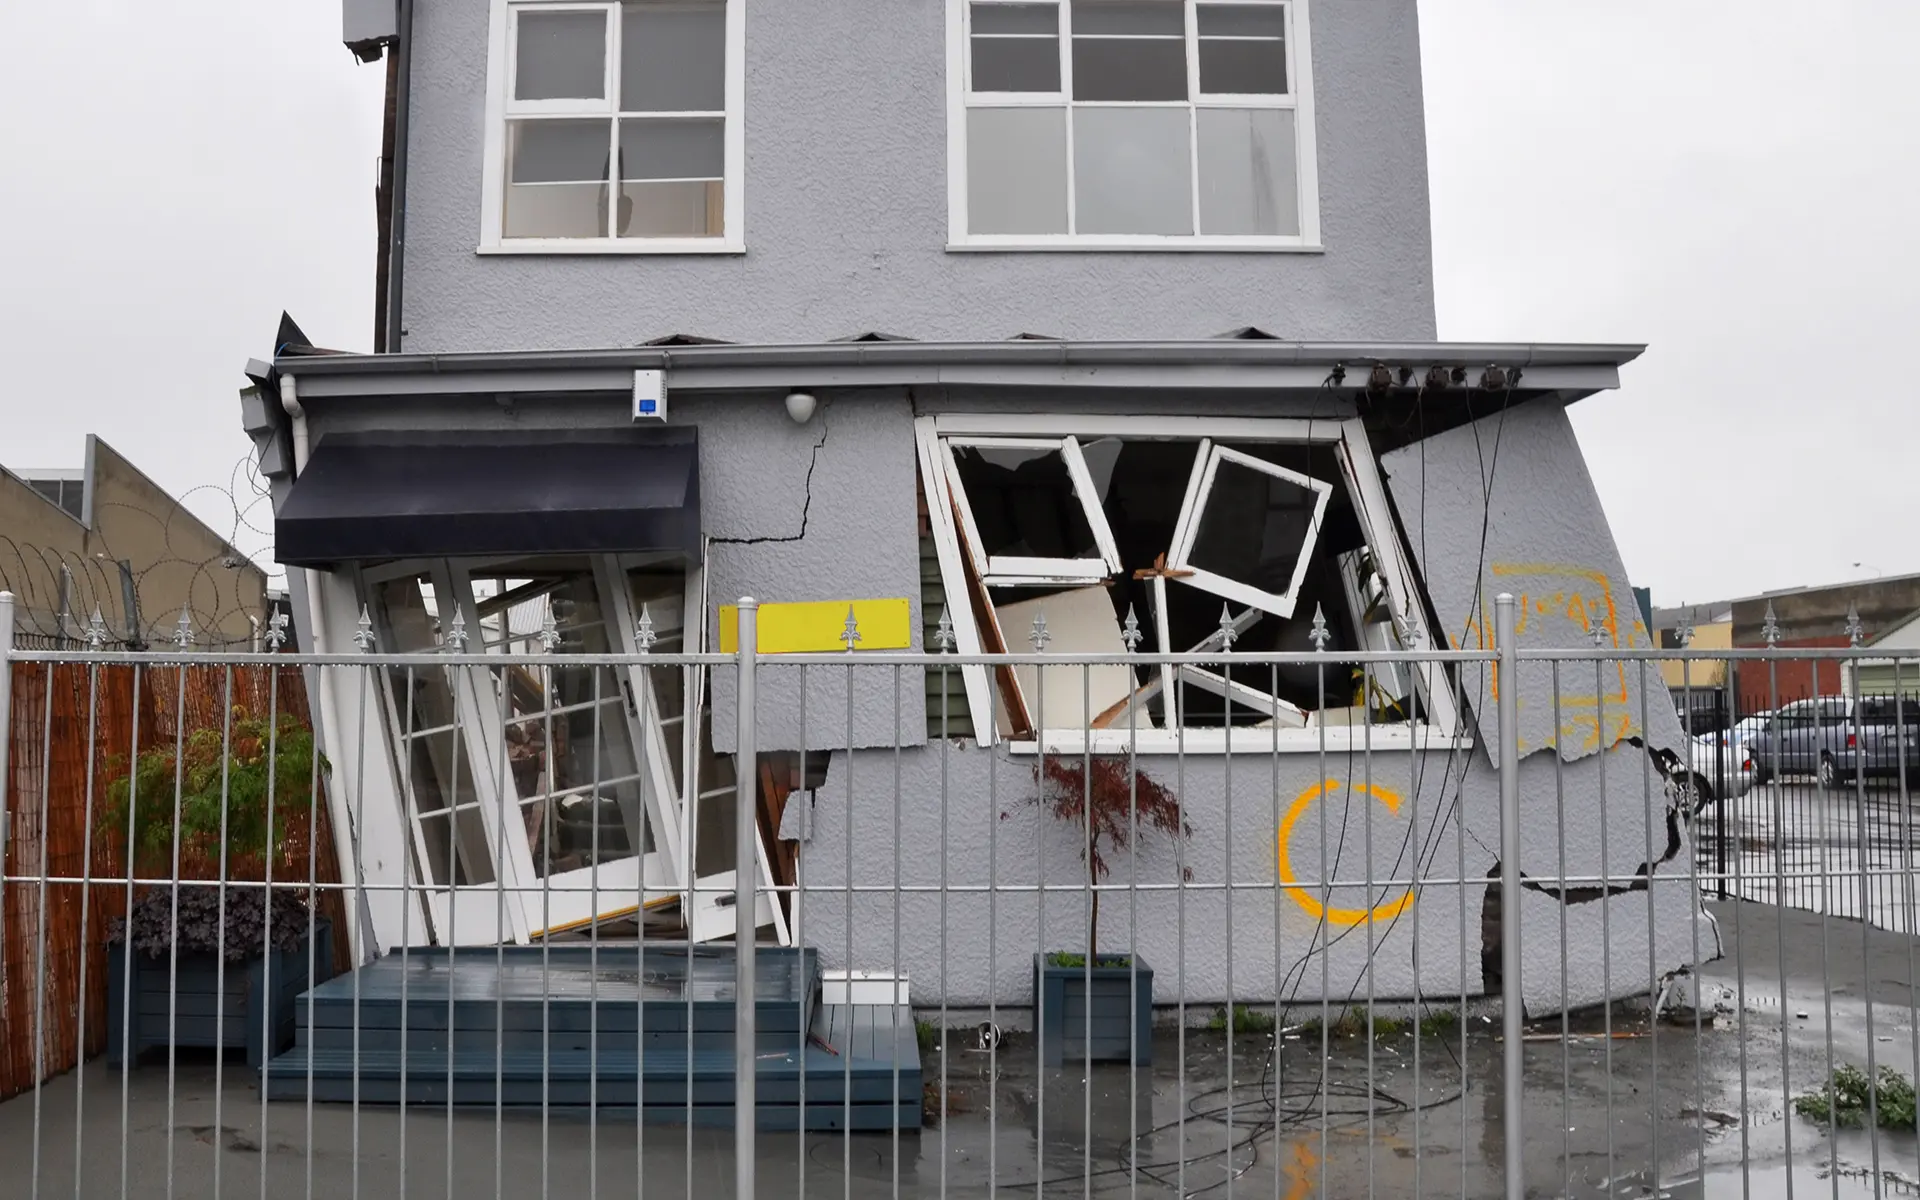
This study report summarises research into the standard of the New Zealand housing stock and then reports on new research undertaken to determine gaps in the information currently available for...
Escaping heat follows the path of least resistance, flowing from warm areas to cold ones. Reducing the impact of potential thermal bridges in a building will help keep the warmth inside.
One of several changes that came out of the Canterbury earthquakes was the requirement that all reinforcing in slabs-on-ground must be tied into the foundation wall reinforcing.
Sometimes, gaps must be sealed, but in other circumstances they shouldn’t. The reasons are backed by science, so stick to these guidelines for a well performing building.
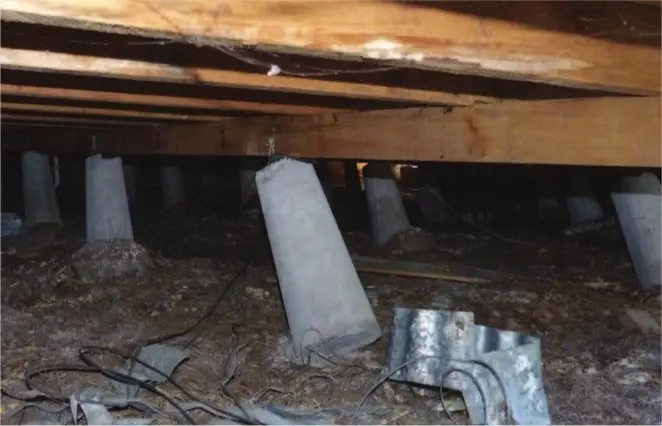
Owners of pre-1978 houses with piled foundations should check whether the foundations need upgrading. A simple retrofit could add to the house’s resilience, make it less vulnerable to costly damage in a future earthquake.
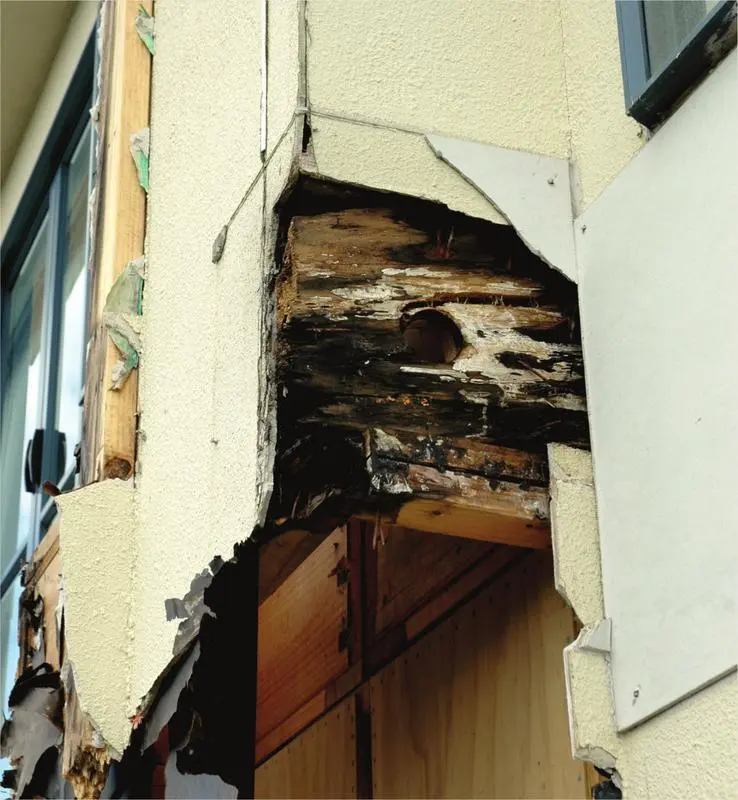
Designing and implementing solutions for homes with weathertightness problems is a highly specialised field where having particular skills, knowledge and experience is crucial. What are the factors that need to be considered for this type of work?
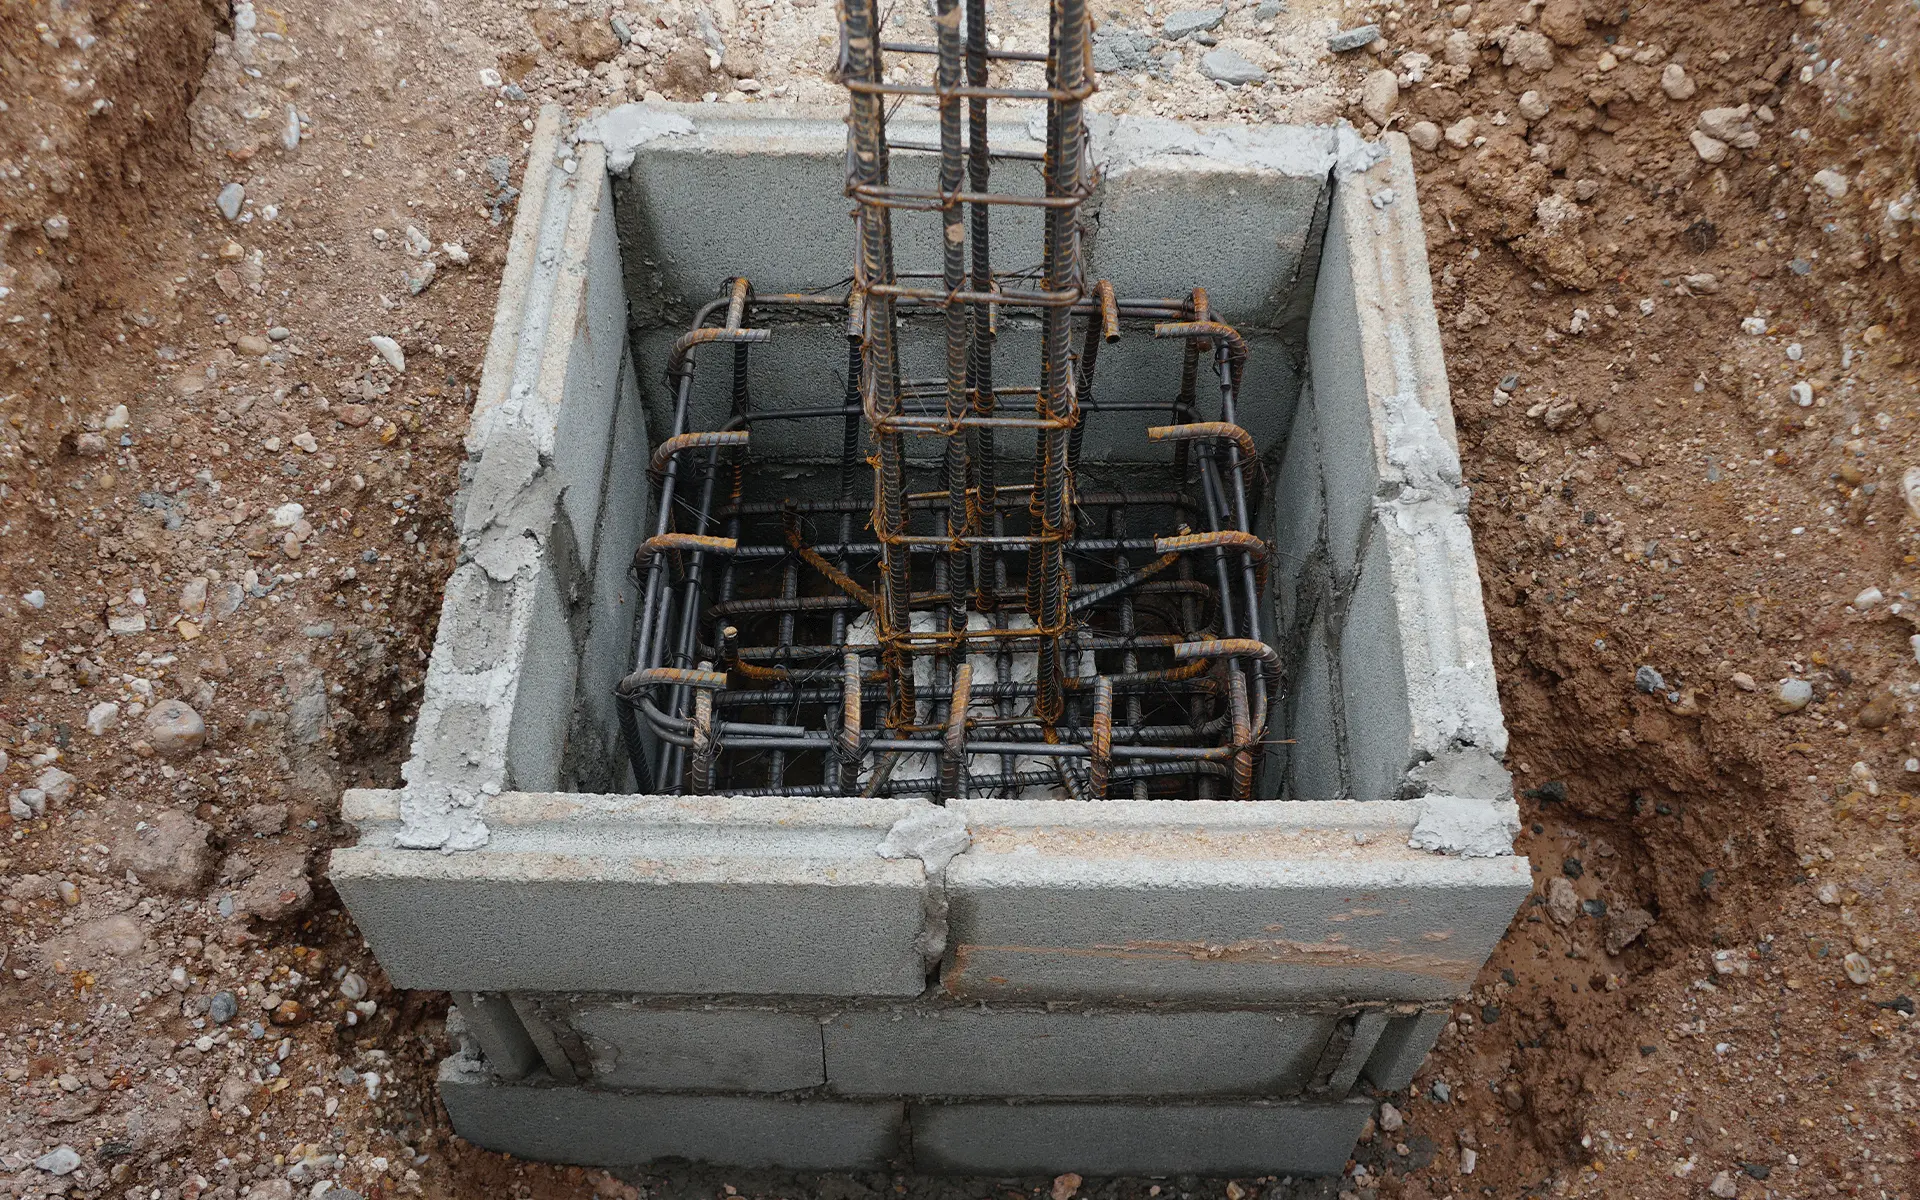
Do you know the minimum bending diameter for reinforcing steel and its cover requirements in concrete footings? This determines the minimum width you need to make your concrete footings.
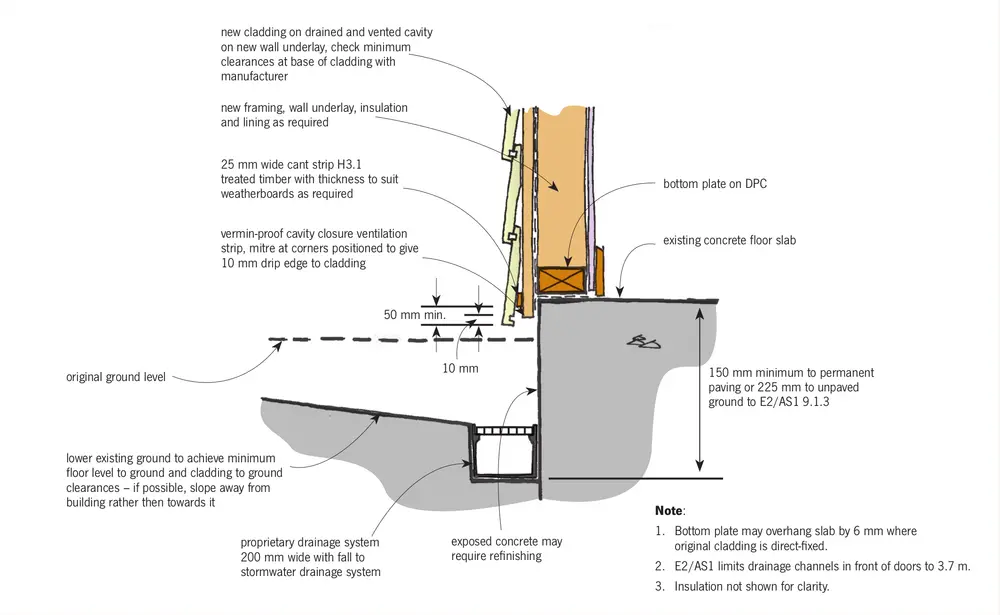
Many buildings with water entry problems have the finished slab, and hence the bottom of the cladding, too close to the ground. Here are some alternative methods to increase the clearance.