

Many buildings that have water entry problems have been constructed with the bottom of the cladding and adjacent wall framing too close to the outside ground or deck level – although it was suggested to me when looking at 10 townhouses that it was not a problem of the cladding too close to the ground, but rather the reverse – the ground was too close to the cladding!
Solutions to existing problems on site are generally outside the scope of Acceptable Solutions.
Lowering the ground level
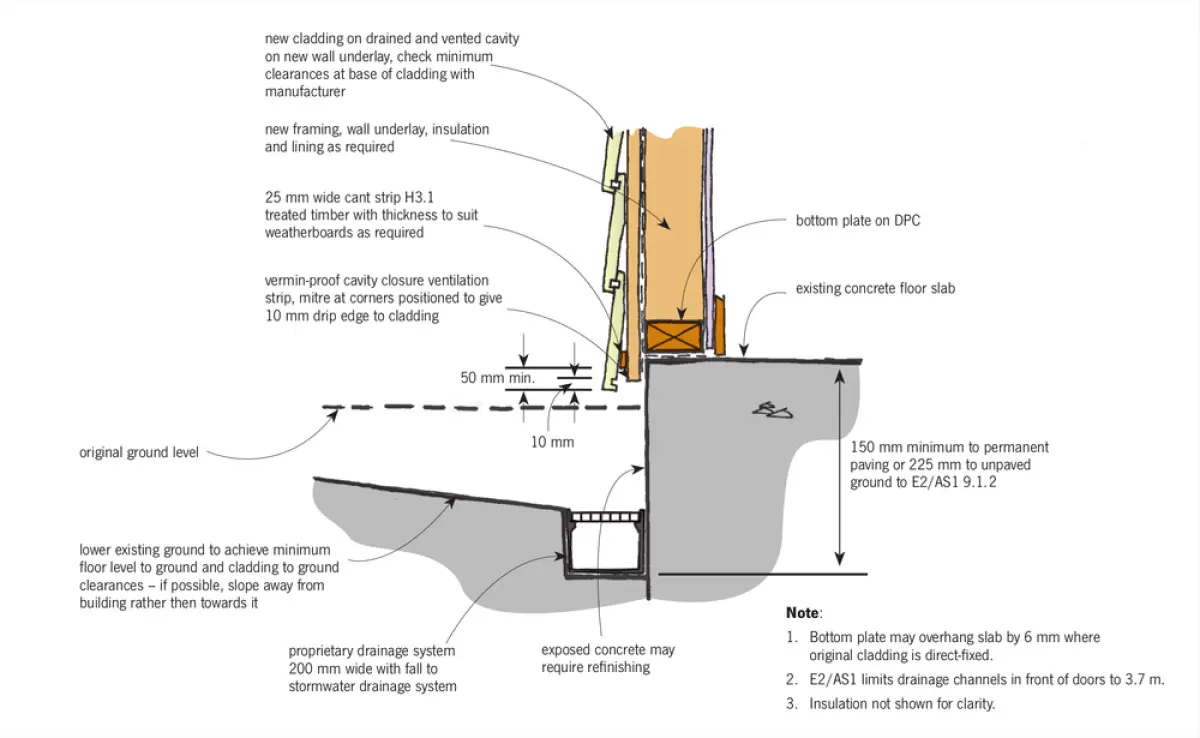
Where it is possible to lower the ground level, this should be done (see Figure 1). Figure 7.4.2.1 of E2/AS1 also gives an option for incorporating drainage adjacent to the building. The reshaping should incorporate drainage to take any surface water away from the building.
However, in many cases, it is difficult, if not impossible, to lower the outside level.
Adding a nib
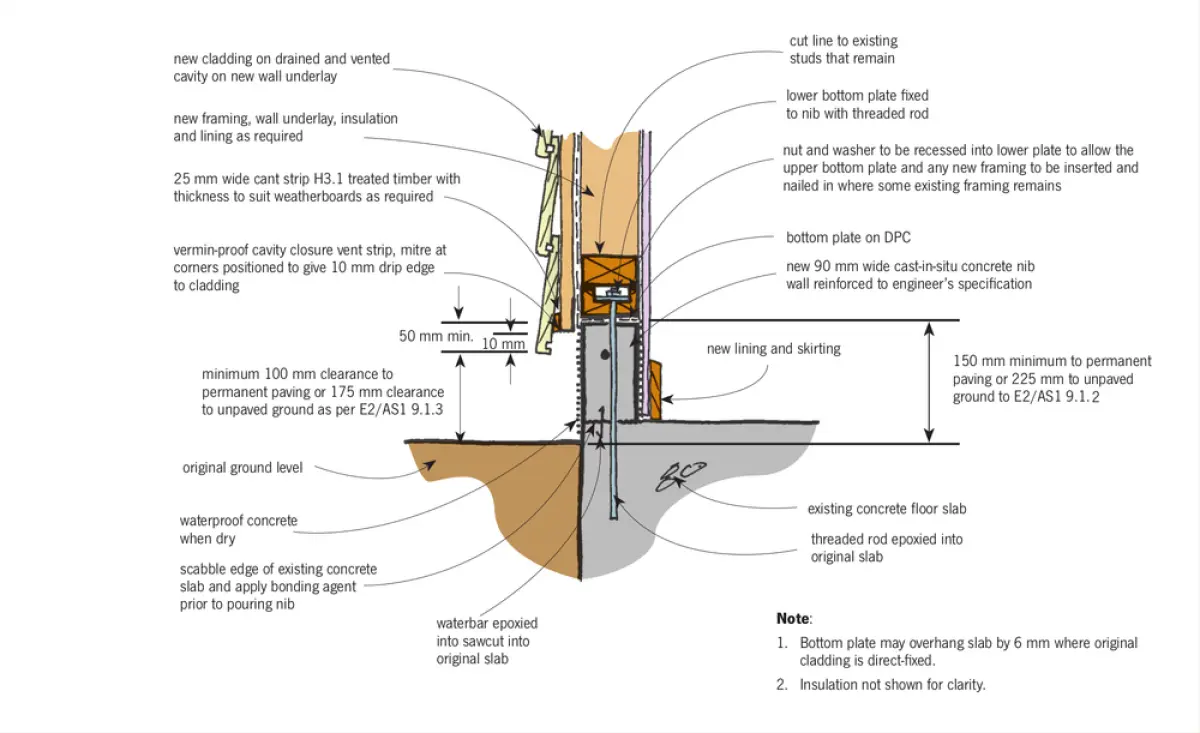
An alternative way of providing clearance is to lift the level of the bottom of the cladding by sitting the wall framing, which is likely to need replacing because of the water damage, on a raised concrete nib (see Figure 2).
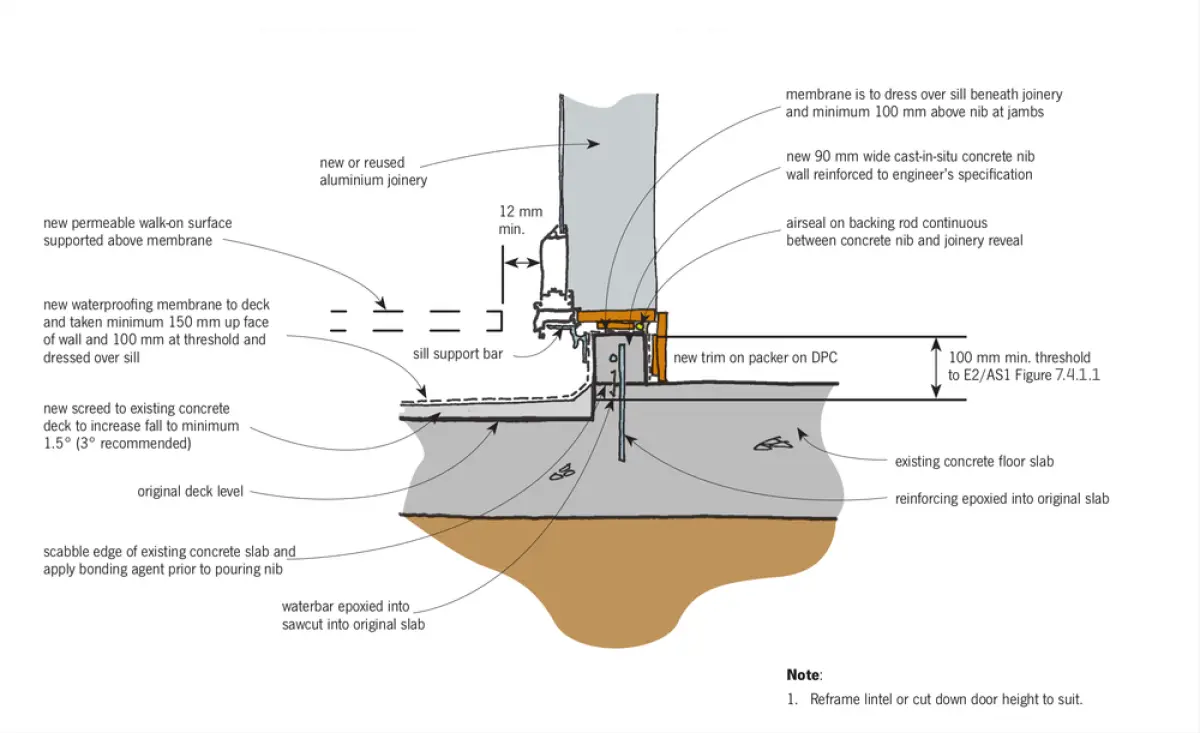
Where the rooms open out onto a deck surface, a nib can be incorporated by using a threshold detail (see Figure 3).