

Some dimensions given in NZS 3604:2011 Timber-framed buildings for reinforced concrete foundation footings may be insufficient. This is due to the bending diameters and minimum concrete cover required for steel reinforcing in concrete footings.
Footing widths in NZS 3604:2011
NZS 3604:2011 section 7.5 sets out requirements for reinforced concrete foundation walls and footings for concrete slabs on ground.
Figures 7.13(B), 7.14(B and C) and 7.16 (B and C) give minimum footing width dimensions. However, when the thickness of the steel and the bending diameter are considered, the required concrete cover cannot be achieved at the footing widths shown.
Reinforcing steel needs 75 mm cover
When footings and foundations are poured against ground (paragraph 6.11.3) or constructed from unprotected masonry blocks, the minimum cover to the steel must be 75 mm.
Bending diameters 5 × bar diameter
For foundation walls to concrete slabs, the horizontal bars are typically D12 and the vertical starter bars are R10.
Minimum bending diameters for reinforcing steel are given in Tables 8.1 and 8.2 of NZS 3101.1&2:2006 Concrete structures standard.
According to Table 8.1, the bending diameter for 6–20 mm diameter deformed and plain steel reinforcing bars must be at least five times the bar diameter. Therefore, the reinforcing bar minimum bending diameter for:
- R10 is 5 × 10 = at least 50 mm
- D12 is 5 × 12 = at least 60 mm
- D16 is 5 × 16 = at least 80 mm.
Minimum foundation width
To calculate the minimum width of a foundation or footing to meet the cover requirements, you need to know:
- the cover on each side of the bent bar
- the bar diameter
- the bar bend diameter.
Two D12s stacked
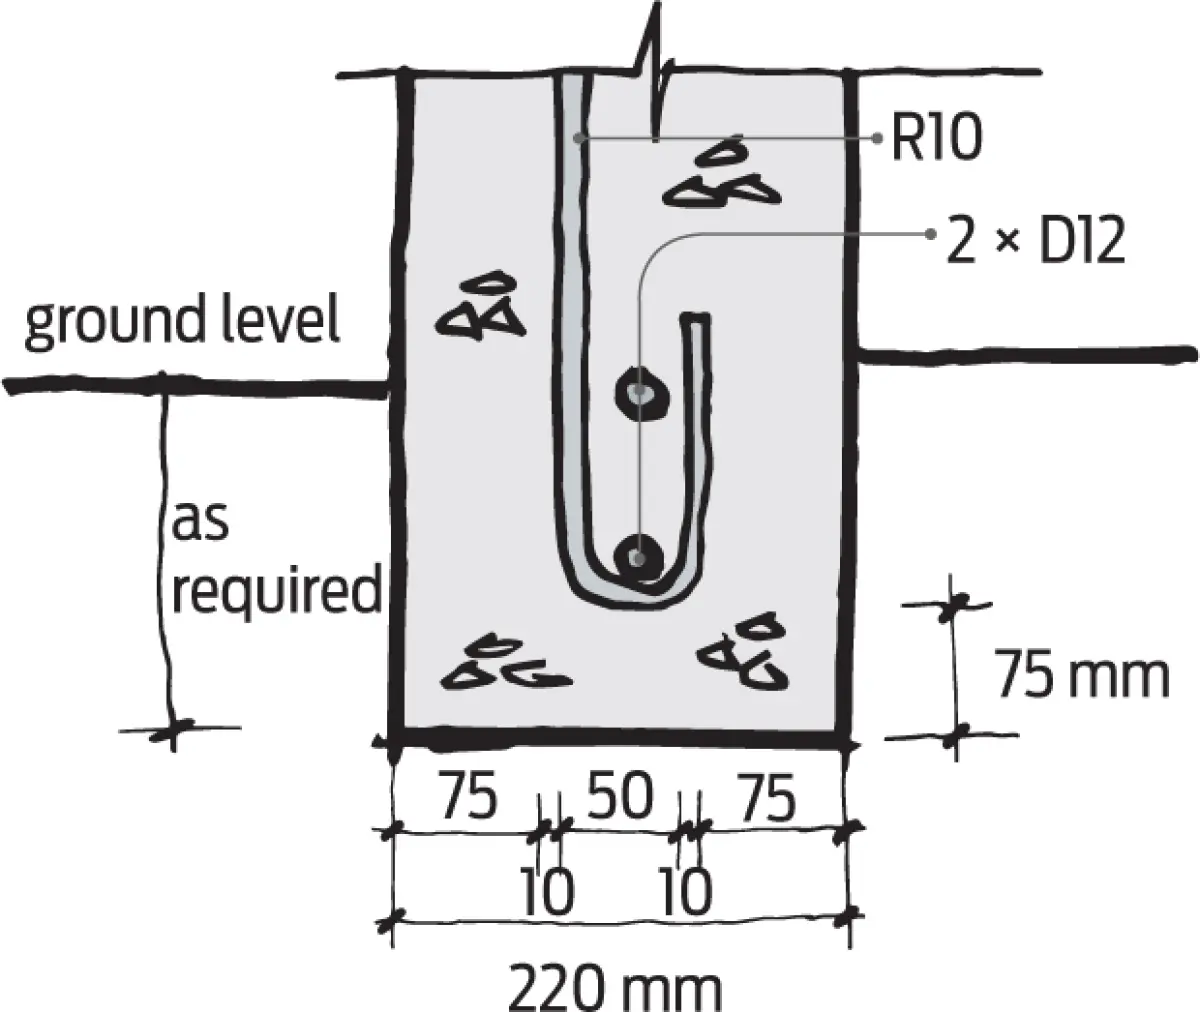
For a foundation non-cantilevered wall using two D12s horizontally with R10s vertically, the minimum width (see Figure 1) will be:
- cover on each side: 2 × 75 mm = 150 mm
- vertical bar diameter: 2 × 10 mm = 20 mm
- minimum bend diameter: 5 × 10 mm = 50 mm.
This gives a minimum foundation width of 220 mm, which is 20 mm more than the details in NZS 3604:2011 specify.
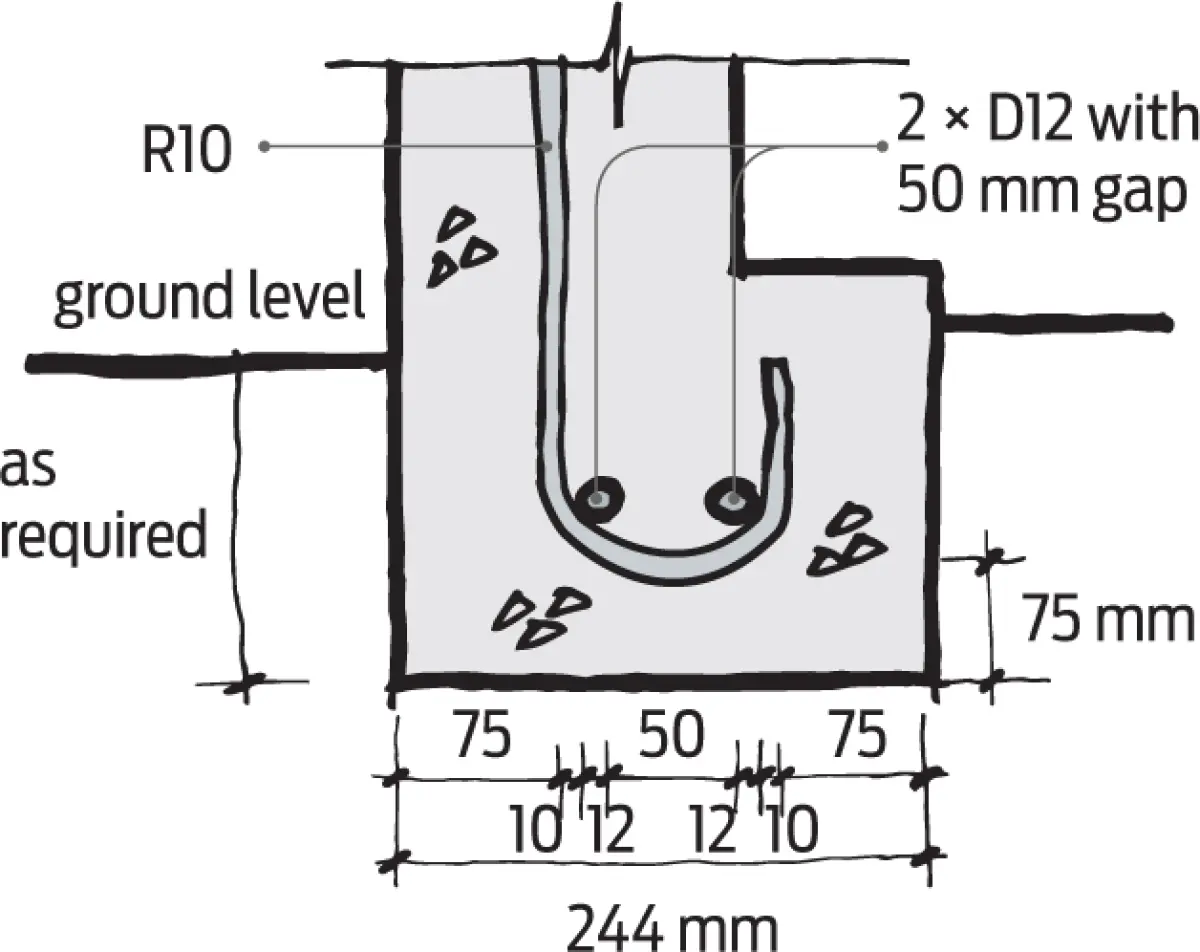
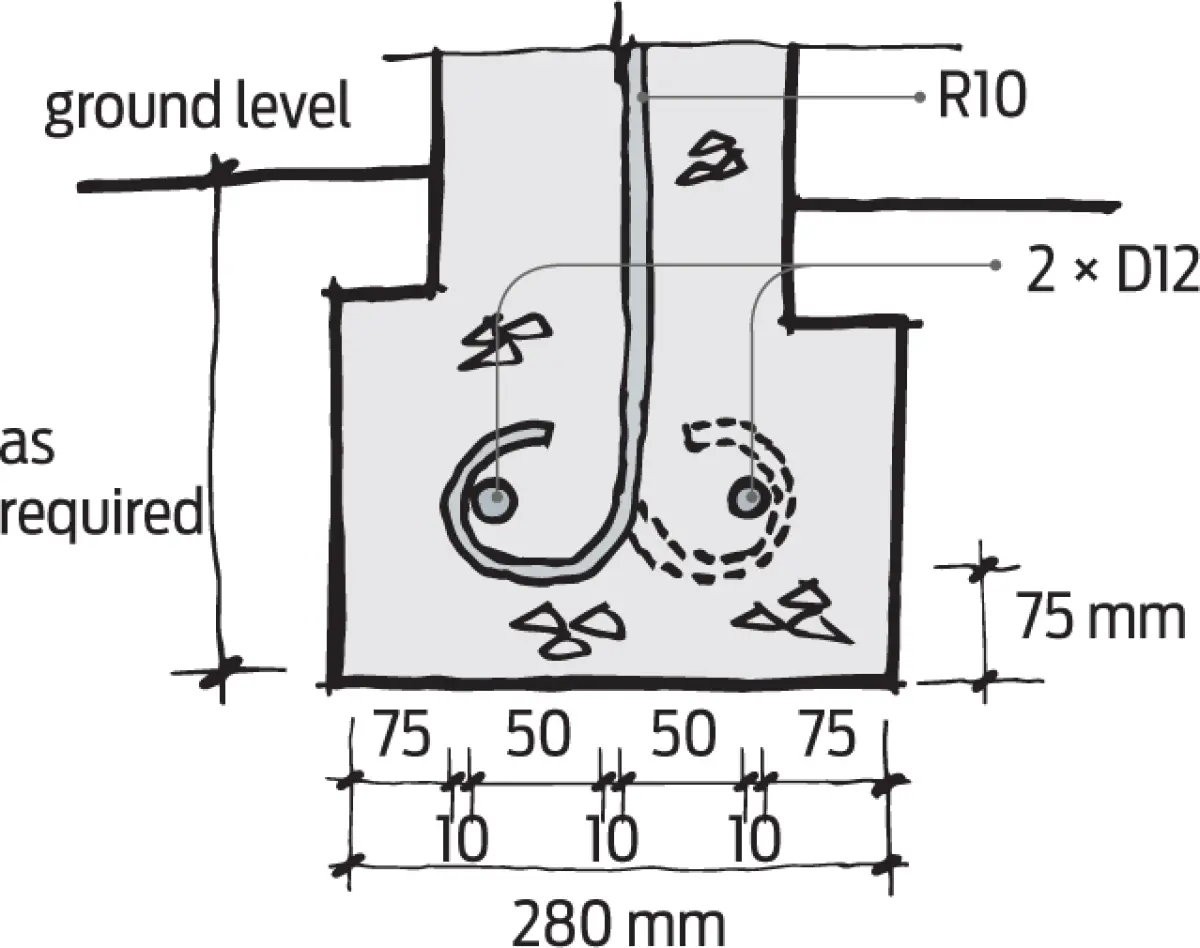
Two D12s side by side
If the bars in the base were installed side by side, bars should be spaced apart by 50 mm to allow them to be fully encapsulated by the concrete. The footing would then need to be at least 244 mm or 280 mm wide (see Figures 2 and 3).