Results of this study apply to the retrofitting of external walls with direct-fixed claddings without wall underlay. Highlights The pan method (paper or synthetic) resulted in water getting onto the...
There is a clear need to provide easier means to insulate walls in New Zealand, given the number of houses in the stock that remain uninsulated. Loose-fill insulation is one...
This report looks at a measurement procedure to estimate the airtightness of residential roof spaces. By using a dual fan approach, it is possible to distinguish between the leakage through...
Many New Zealand buildings are standing on a suspended timber floor, and consequently, there are concerns when it comes to dealing with moisture in this space and the effect on...
This research investigates the practicalities and effectiveness of adding exterior perimeter edge insulation to concrete floor slabs in residential construction in New Zealand. In particular, it attempts to demonstrate the...
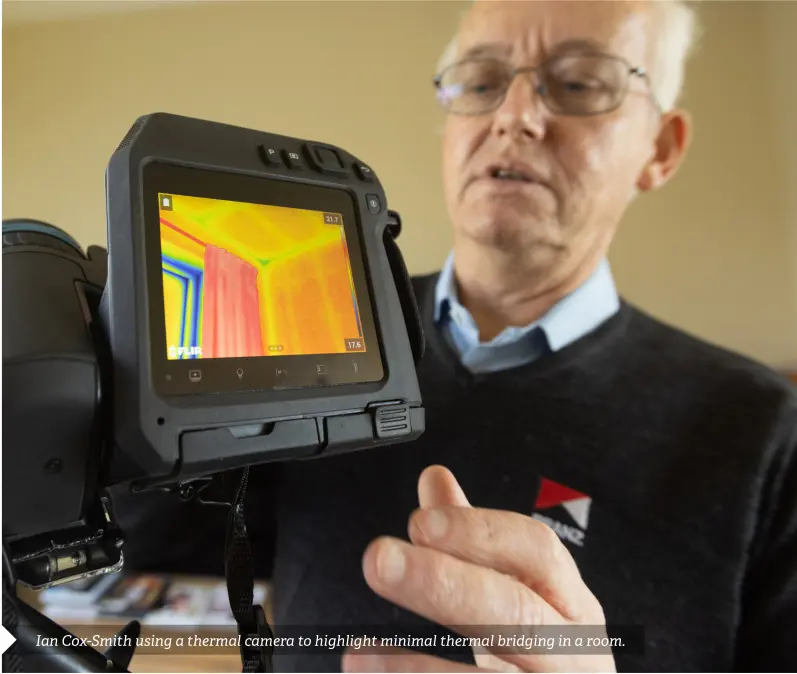
This is the first of two reports prepared during research into the potential use of infrared thermal imaging for evaluating the retrofitting of wall insulation in houses.Thermal imaging may be...
This report presents a summary of a research project that compared the performance of ceiling insulation installed in the more traditional layout of friction fitting between ceiling framing with the...
This report presents an overview of a procedure including measuring equipment that can be used to determine the in-situ thermal performance of suspended timber floor systems that make use of...
A BRANZ success story and one that has moved with the times since its first publication in 1995, the BRANZ House insulation guide has been updated to provide an interactive digital solution that meets the thermal performance requirements in Building Code clause H1 Energy efficiency.
A BRANZ project has been investigating alternative options to retrofitting insulation to timber-framed walls with direct-fixed cladding and without underlay.