



Compliance using Alternative Solutions
The Acceptable Solution and Verification Method cover energy efficiency for all housing, and buildings up to 300 m².
Framed/truss, skillion, warm and hybrid roof types were covered in relation to compliance with roofs that do not incorporate embedded heating systems, as per H1/AS1 Table 2.1.2.2B.
Acceptable Solutions and Verification Methods constitute a deemed-to-comply means of compliance. However, they are non-mandatory, and it is possible to prove compliance using Alternative Solutions.
The 5th edition amendment 1 came into effect on 4 August 2022. However, there were concessions in place allowing lower levels of construction R-value compliance for roofs with building consent applications submitted prior to 1 May 2023. Since then, the full requirements of the Acceptable Solution and Verification Method apply to roofs.
More climate zones
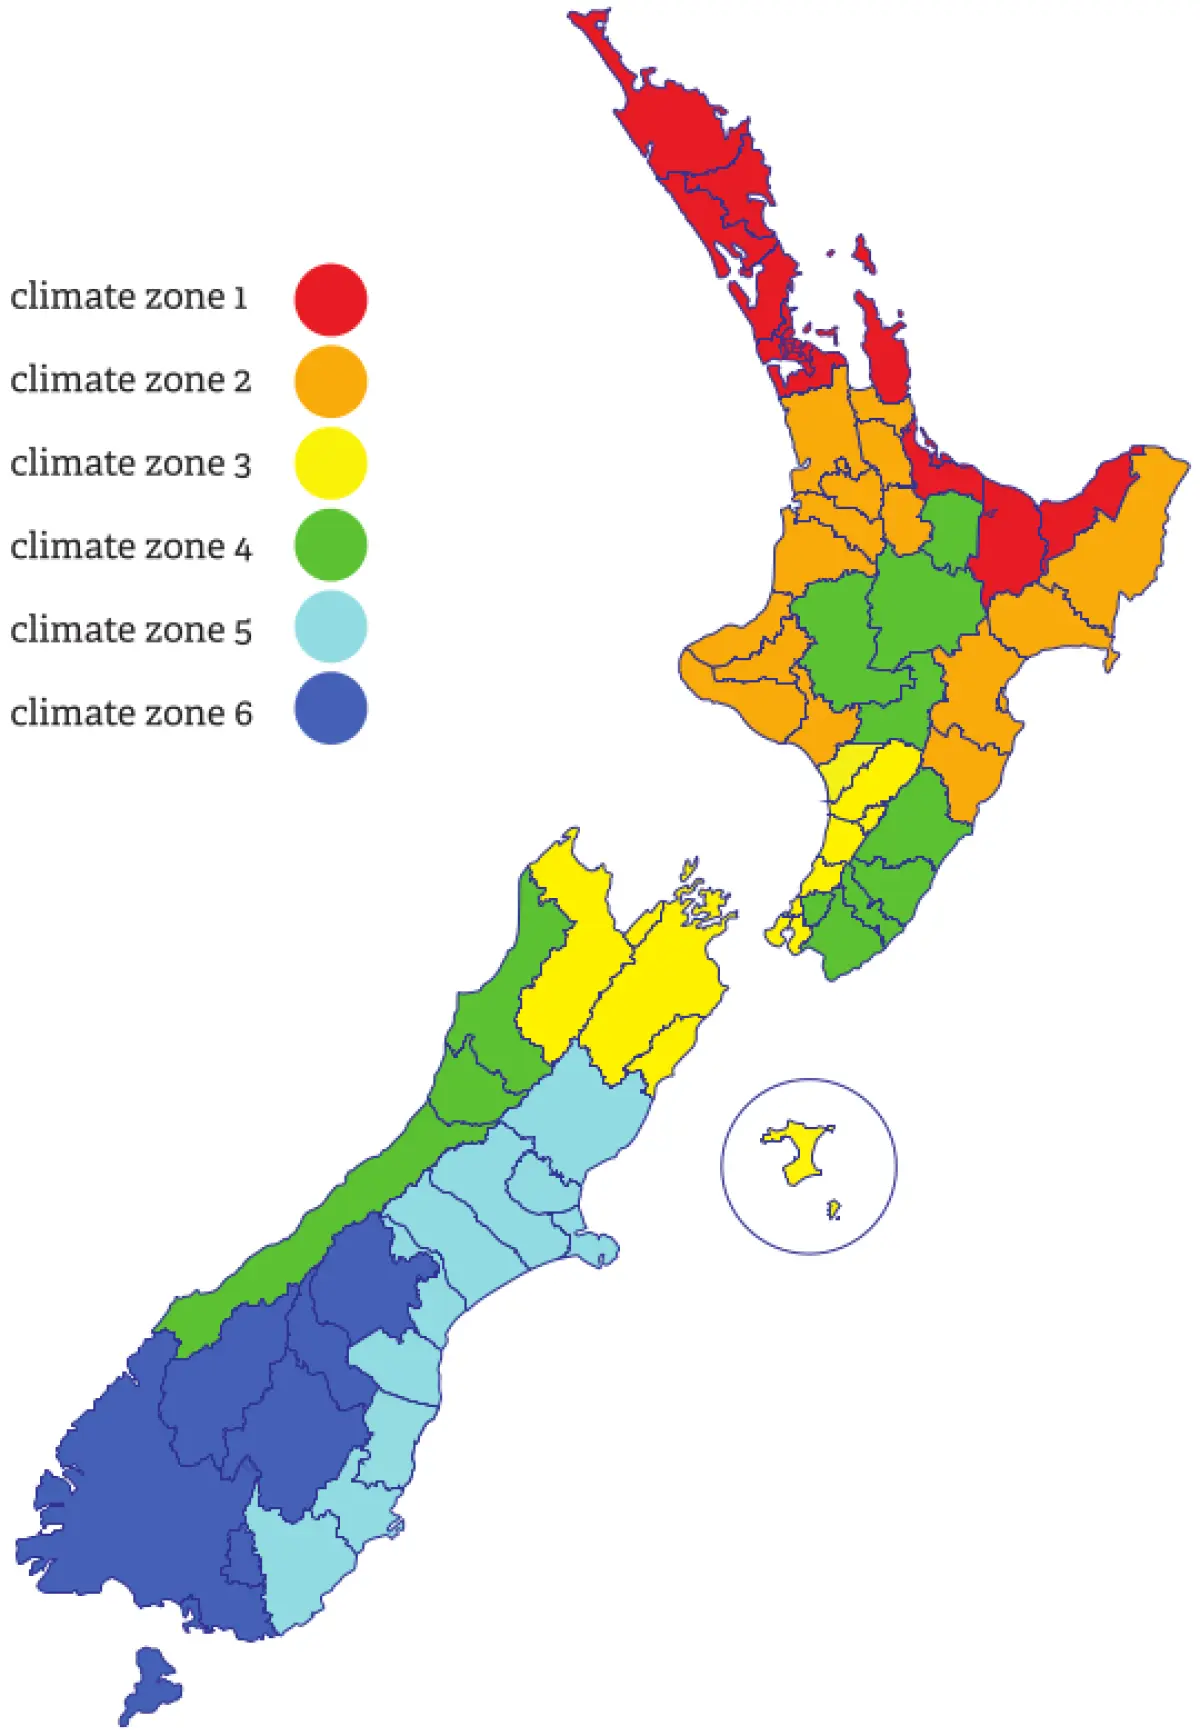
The country is now divided into six climate zones that are more representative of regional climates than the previous three zones. Minimum construction R-values for roofs in each climate zone are stated in H1/ AS1 Table 2.1.2.2B – see building.govt.nz/building- code-compliance/h-energy-efficiency/ h1-energy-efficiency then follow prompts.
The minimum construction R-value in the table for roofs is R6.6 in all six climate zones – this is considerably higher than the previous minimum of R2.9 in Region A (previous climate zones 1 and 2) and R3.3 in Region B (previous climate zone 3).
Given the difficulty of incorporating the thickness of insulation that may be required to meet the minimum construction R-value at the ceiling perimeter due to reduced depth of space available in roofs with a roof space and where insulation is installed over a horizontal ceiling, a concession is available.
This allows for a reduced minimum construction R-value of R3.3 for up to 500 mm from the outer edge of the ceiling perimeter.
H1/AS1 incorporates two compliance methodologies – the schedule and calculation methods. H1/VM1 incorporates the modelling method as a means of compliance.
The schedule method uses tabulated minimum construction R-values, while the calculation method is a simplified comparison methodology that allows the use of different R-value combinations. The modelling method is a much more comprehensive comparison methodology permitting different R-value combinations.
While the schedule method is relatively restricted by requiring the roof to meet or exceed the level of thermal performance defined as the minimum construction R-values in H1/AS1 Tables 2.1.2.2A (for heated ceilings, walls or floors) or 2.1.2.2B (for building elements that do not contain embedded heating systems), the calculation and modelling methods allow greater flexibility.
The calculation method compares the thermal performance of the proposed building with a reference building (which is based on the minimum construction R-values in the schedule method). Construction R-values in the proposed building can differ from those in the reference building.
The modelling method also compares the thermal performance of the proposed building with a reference building. Using computer modelling, various construction R-values can be compared, and verification is achieved by demonstrating that the energy use of the proposed building does not exceed that of the reference building.
BRANZ has online tools for schedule and calculation methods – see www.branz.co.nz/energy-efficiency/h1-calculation-method-tool and www.branz.co.nz/energy-efficiency/h1-schedule-method-tool.
Using the House insulation guide
The BRANZ House insulation guide (a free online tool) can also be used to help demonstrate compliance. Interactive tables in the guide can be used to find the construction R-value of a roof assembly or to find thelevel of insulation required to achieve a specific construction R-value for a specific assembly.
It can also be used to calculate the impact of the R3.3 500 mm perimeter concession on the overall thermal performance of the roof assembly.
The House insulation guide is also useful in designing buildings that exceed Building Code minimum performance requirements, ensuring that we are designing and building warm, dry and healthy homes.
While a wider range of insulation products are under development, there is currently a limited number of single-layer insulation products that allow relatively high construction R-values to be achieved with certain roof typologies.
This is due to the thickness of the insulation, with some high component R-value products being up to 290 mm thick, and often means an increase in the depth of the roof framing and overall roof assembly or a revised approach to construction is required.
Further complications arise when incorporating the required 25 mm ventilation clearance between the top surface of the insulation and the roof underlay – this is a challenge with skillion roofs in particular.
The calculation and modelling methods are useful in analysing the thermal performance of the building with a potential increase in the R-value of other components in the building’s thermal envelope – walls and floors – to allow a reduction in the roof construction R-value.
While stacked or layered insulation is also an option. This raises some considerations such as the ability of the bottom layer of insulation to resist compression to ensure its R-value is not reduced and the compatibility of insulation if different product types are used.
Installation issues
The difficulty and accuracy of installation, together with calculating or proving construction R-value, is also a consideration:
- Warm roofs – generally low-pitch roofswith rigid insulation on the exteriorof the roof construction protected bythe roof cladding are a viable option. In most cases, insulation thickness is nota problem.
- Hybrid roofs – are roofs with rigid insulation on the exterior of the main roof construction but also incorporating other layers of insulation within the construction. Insulation compatibility with respect to moisture/condensation risk, sequencing, difficulty and accuracy of installation and calculating construction R-value also need to be considered here.
Ceiling air barriers are important with all roof typologies. These restrict movement of air from within the building into the roof space where warm, moist internal air moving into the colder roof space can cause condensation to occur.
Ceilings can form an effective air barrier such as plywood, or a well-painted plasterboard ceiling with minimal (or zero) sealed penetrations. Where ceilings incorporate joints, a membrane type air barrier needs to be incorporated above the ceiling lining.
Adequate internal ventilation is also important to reduce the level of moisture in the air within the building.