



There are currently several options available. H1/AS1 and H1/VM1 5th edition, amendment 1, can be used in building consent applications until 26 November 2026. From 27 November only H1/AS1 and H1/VM1 6th edition can be used.
Demonstrating Code compliance
The 5th edition retains the options of using the schedule, calculation or modelling methods for demonstrating Building Code compliance.
The calculation method allows greater flexibility, although for unheated floors, the R-value must still be at least 50% of the schedule method R-value. It cannot be used to reduce the performance of slab floors with embedded heating systems.
The modelling method in H1/VM1 may also allow a designer to use an unheated floor that would not comply under the schedule method if the performance of other building elements is enhanced to compensate.
Determining slab R-values
The 5th edition documents split the minimum R-value requirements for floors into slab-on-ground floors and other floors, which will mostly be suspended floors.
Appendix F in the 5th edition of H1/AS1 and H1/VM1 gives an acceptable method for determining the construction R-values of slab-on-ground floors with extensive tables in H1/AS1 showing R-values for selected slab floor scenarios.
The tables cover different:
- floor types – slabs or concrete raft foundations
- floor insulation – no insulation, R1.0vertical edge insulation, R1.2 or R2.4full-cover underslab insulation, 1.2 m wide strip of R1.2 or R2.4 underslab insulation along the slab perimeter, a combination of edge and underslab insulation
- external wall types – slabs under masonry veneer walls have a step-down, giving different heat transfer characteristics than slabs under other walls, so slabs under masonry walls are treated separately.
The polystyrene pods in a concrete raft foundation floor are not considered to be insulation. Raft floors that have polystyrene pods but no edge insulation and no insulation under the concrete ribs are regarded as uninsulated.
Using vertical edge insulation
A significant amount of the slab heat transfer can sometimes be through its vertical edge, so H1/AS1 Appendix F tables include an option of construction with R1.0 vertical edge insulation. (BRANZ research has found that installing edge insulation beyond R1.0 has limited additional benefits.)
The insulation, typically XPS (extruded) polystyrene, is assumed to be installed on all exterior exposed vertical faces of the slab from the top edge to the bottom of the footing.
Slab area-to-perimeter ratio
To use the tables, you need to know the slab area-to-perimeter ratio and the effective thickness of the external wall.
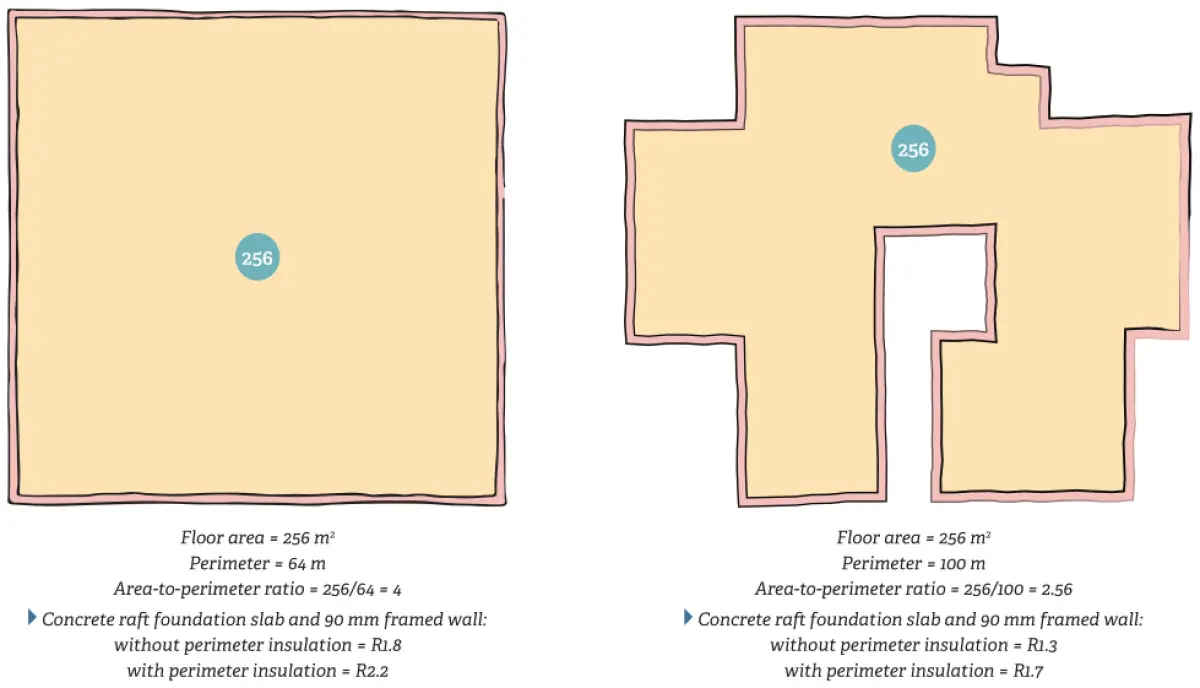
The area-to-perimeter ratio is the area of the slab inside the interior surfaces of the walls that form the thermal envelope divided by the inside perimeter (H1/AS1 F1.2.4) (see Figure 1).
There are two key points to bear in mind:
- Larger slabs have higher area-to- perimeter ratios and therefore higher R-values than smaller slabs of similar shape and insulation.
- The greater the area-to-perimeter ratio, the higher the slab R-value, everything else being equal.
The minimum ratio in the tables in H1/AS1 is 1.6. Houses with an area-to-perimeter ratio below this cannot use the tables and will have to use another approach such as the modelling method.
Thicker walls generally have reduced heat transfer, including through the slab, so thicker external walls mean that the slab itself has slightly better thermal performance. The thickness of the external wall is measured from the interior wall surface to the exterior concrete slab vertical edge face at floor level.
Only use new BRANZ House insulation guide
Only use the 6th edition of the BRANZ House insulation guide. The figures and calculations in earlier editions of the guide are not applicable to the H1 acceptable solutions and verification methods now in use.