


Dragon ties are continuous members fixed diagonally across the top plates of braced walls at right angles to one another to provide lateral support. Where installed, they allow the room size to be increased to up to 7.5 × 7.5 m without the need for a ceiling diaphragm.
NZS 3604:2011 Timber-framed buildings has some contradictions in requirements between the text and Figure 8.1. The following is BRANZ’s interpretation.
Where are they used?
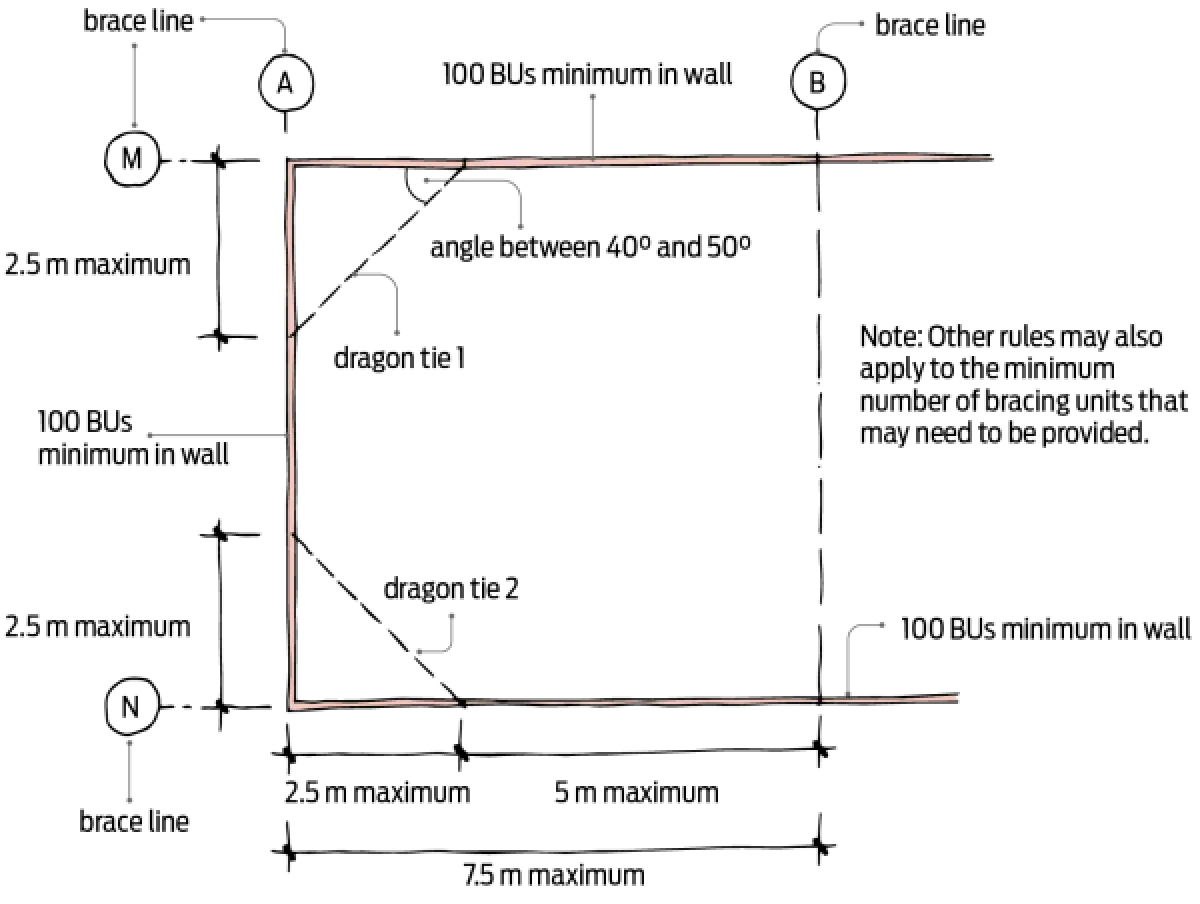
Dragon ties must be a minimum of 90 × 35 mm, installed in pairs (one at each end of the wall) and located at the external corners of the building.
The walls to which dragon ties are attached must have a minimum of 100 bracing units (BUs) per wall.
One end of each dragon tie must be no more than 5 m from the nearest bracing line (Figure 1).
Some limits in sloped dragon tie use
Although they are generally installed horizontally across ceiling joists or truss bottom chords, NZS 3604:2011 also allows dragon ties to be installed over rafters. This means they will have the same slope as the roof pitch (Figure 2).
NZS 3604:2011 does not put any restrictions on the roof plane slope for dragon ties.
Requirements for installation
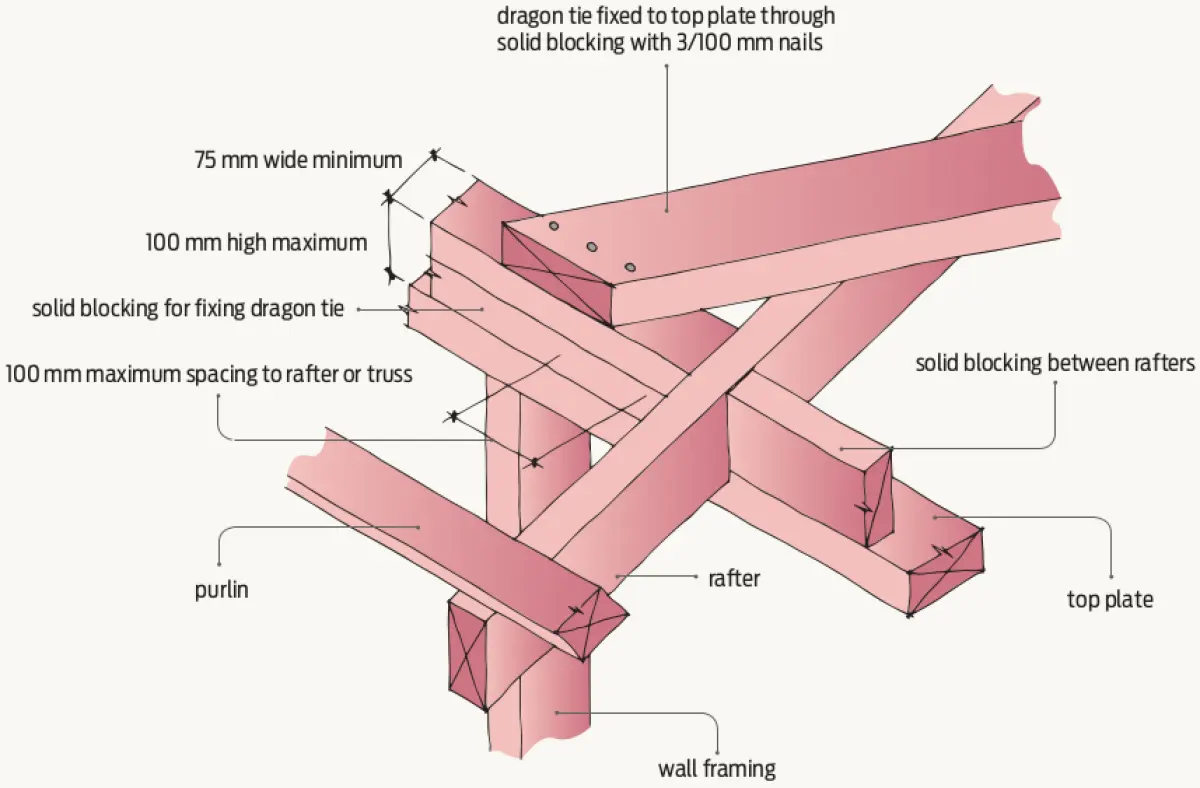
NZS 3604:2011 requires that dragon ties are connected to top plates of the external walls. They may be fixed directly to the top plates or to blocking that is no more than 100 mm high and at least 70 mm wide fixed to the top plates. This limits their use to situations where the rafter or truss depth is no more than 100 mm where it crosses the plate (Figure 3).
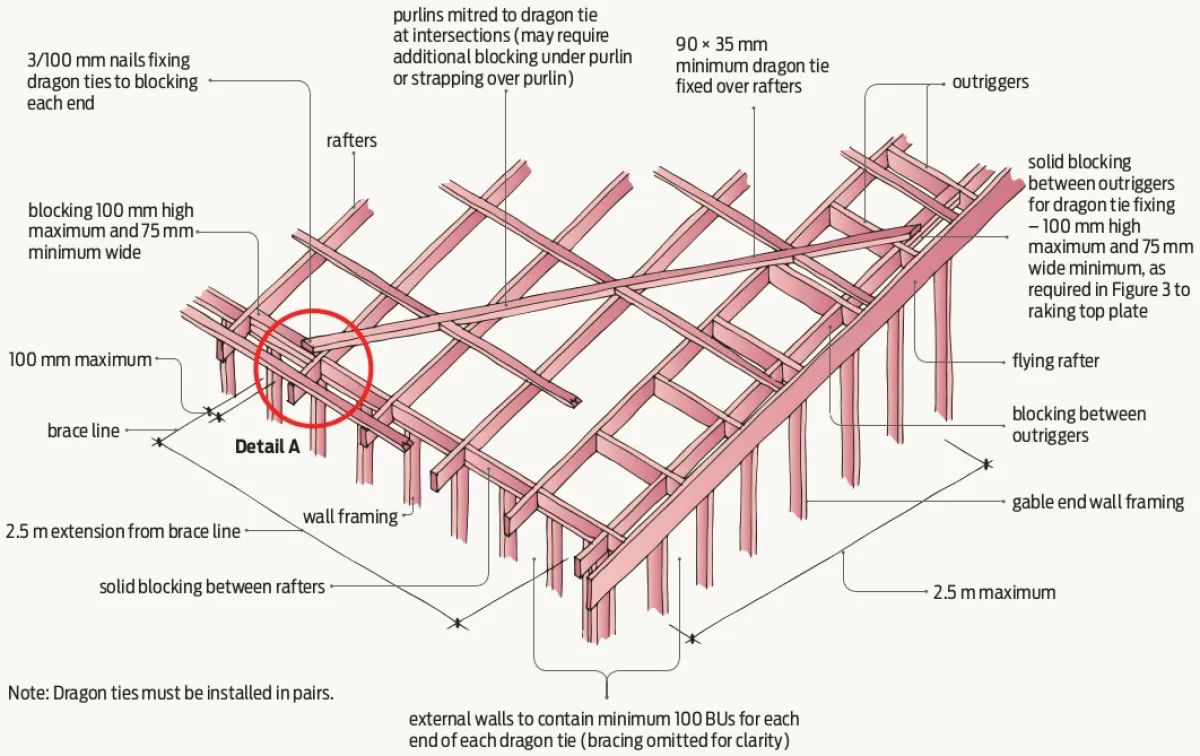
At external walls, a dragon tie must be fixed:
- within 100 mm of a rafter or truss at the low end of the slope, and
- to blocking spanning between, fixed to and within 100 mm of the nearest rafter or truss at the adjacent right-angled wall.
Dragon ties are fixed directly to top plates or to blocking using three 100 mm nails at each end of the dragon tie and fixed to each rafter crossing using two 100 × 3.75 mm nails.
They must be installed at angles between 40° and 50° in the plane of the dragon tie to both external walls and be located no more than 2.5 m from the corner in each direction.
Dragon ties should be the same depth as the purlins. Mitre purlins to the dragon tie where they intersect, and under block along the line of the purlin or strap over as required.
The gable edge roof framing must incorporate outriggers. This is because some of the purlins cut between the dragon ties won’t meet the cantilever requirement of a back span of at least three rafters as per NZS 3604:2011 paragraph 10.2.1.15.2.