

TO USE TABLE 10.1 for a building, you need to know:
- wind zone
- light or heavy roof
- skillion or couple-close roof
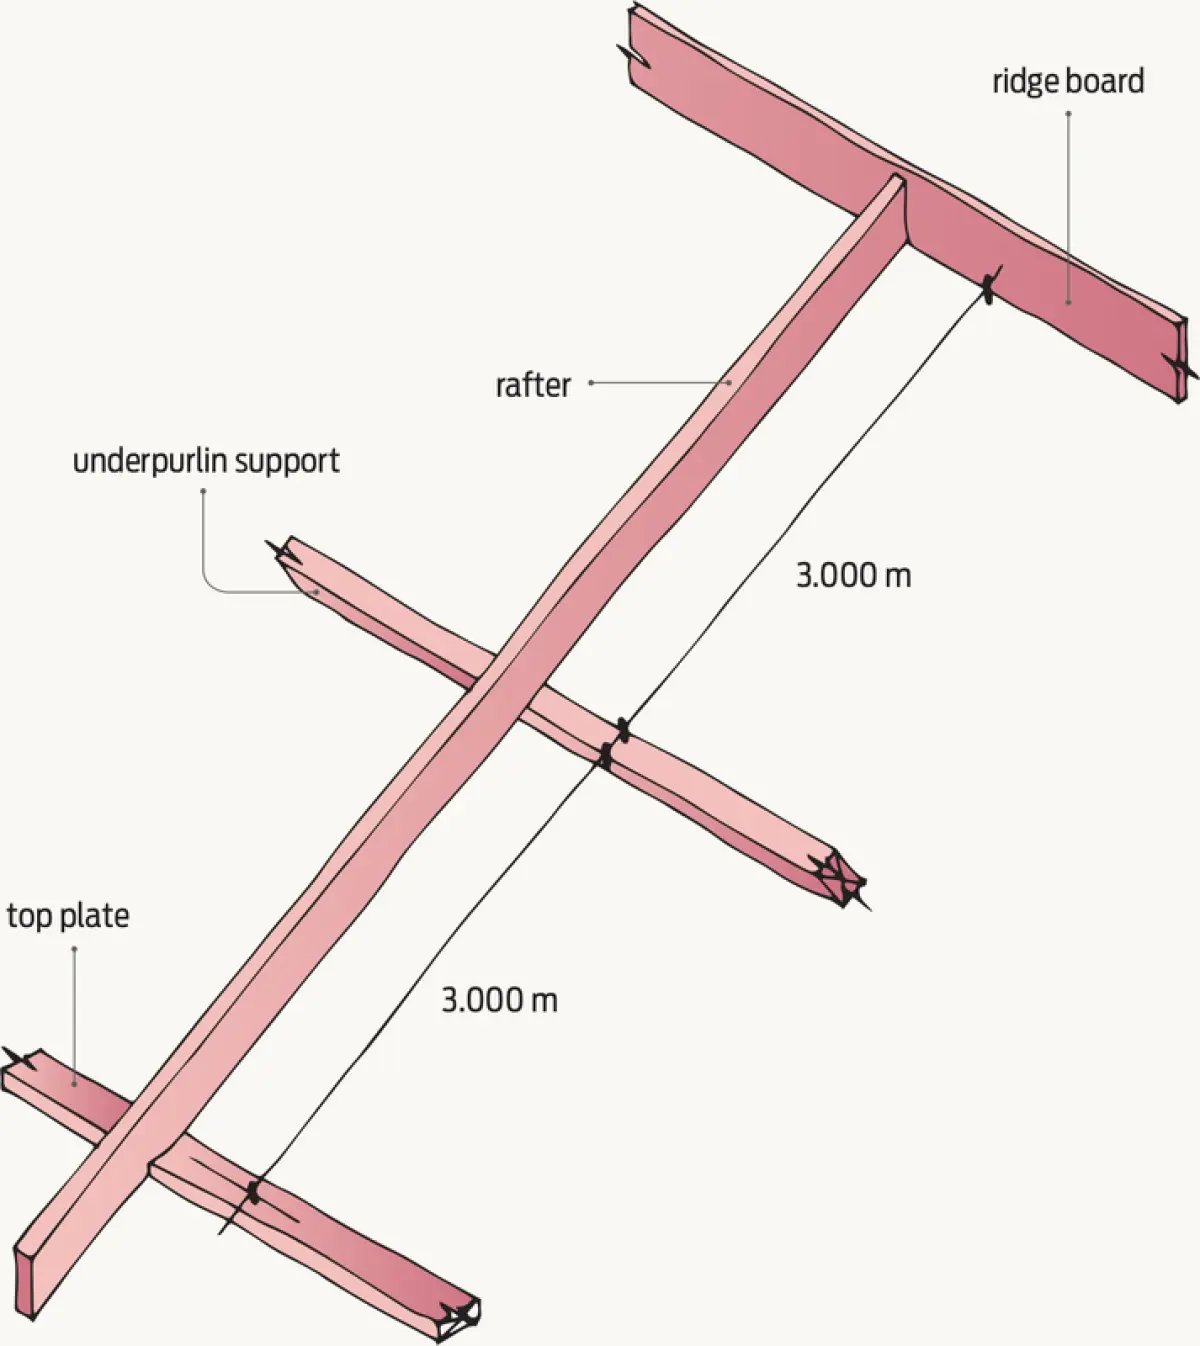
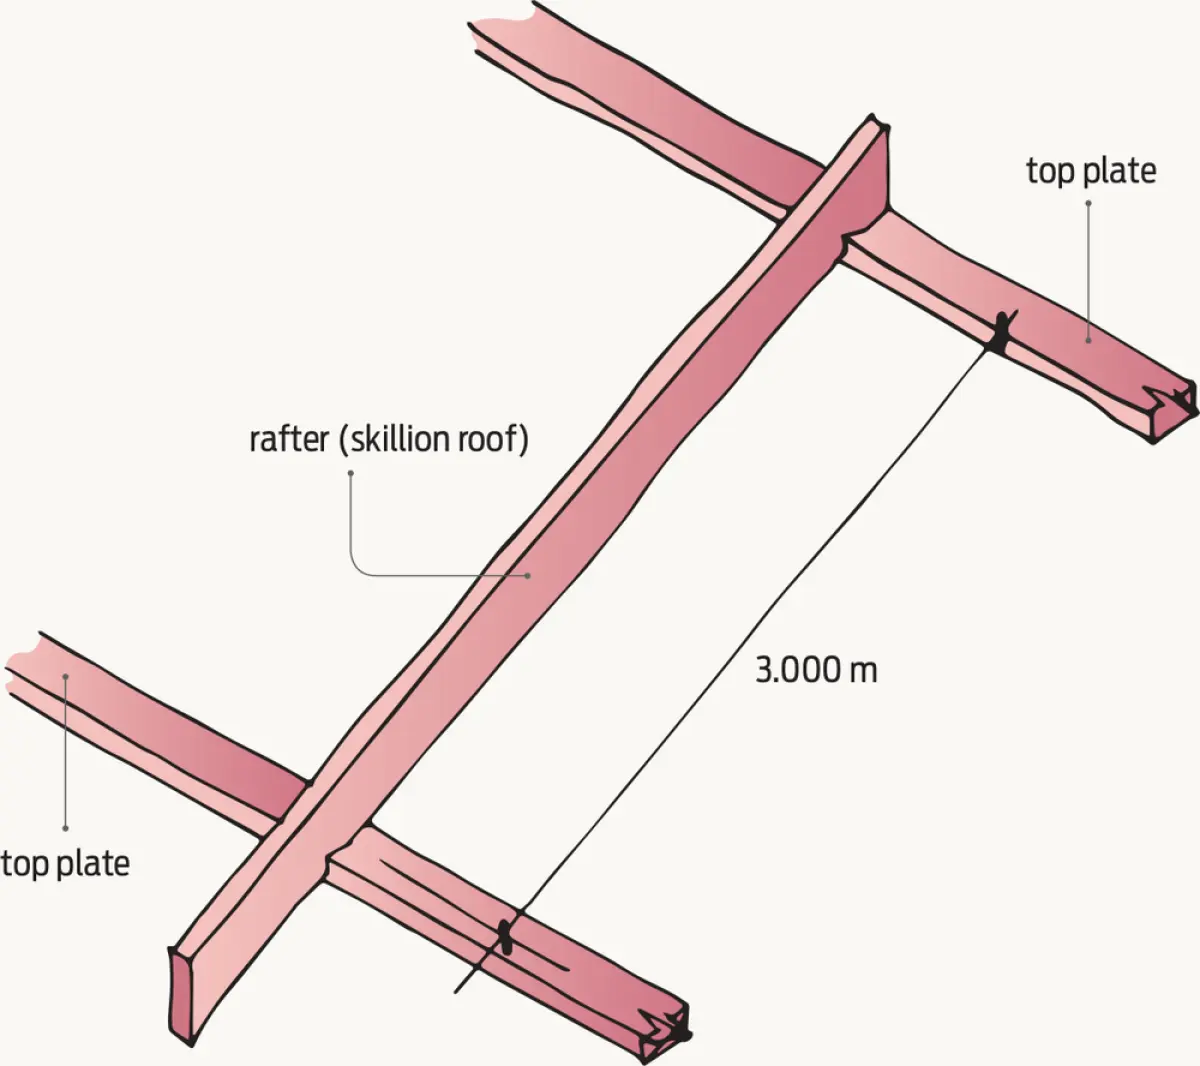
- rafter span, taken along the pitch line of the rafter (see Figure 1)
- single span or continuous over two spans (without birdsmouth over mid support).
Example 1
In the first example, the building’s parameters are:
- wind zone: low
- light, couple-close roof
- rafter span 3.000 m continuous over two spans.
Step 1 – Rafter spacing
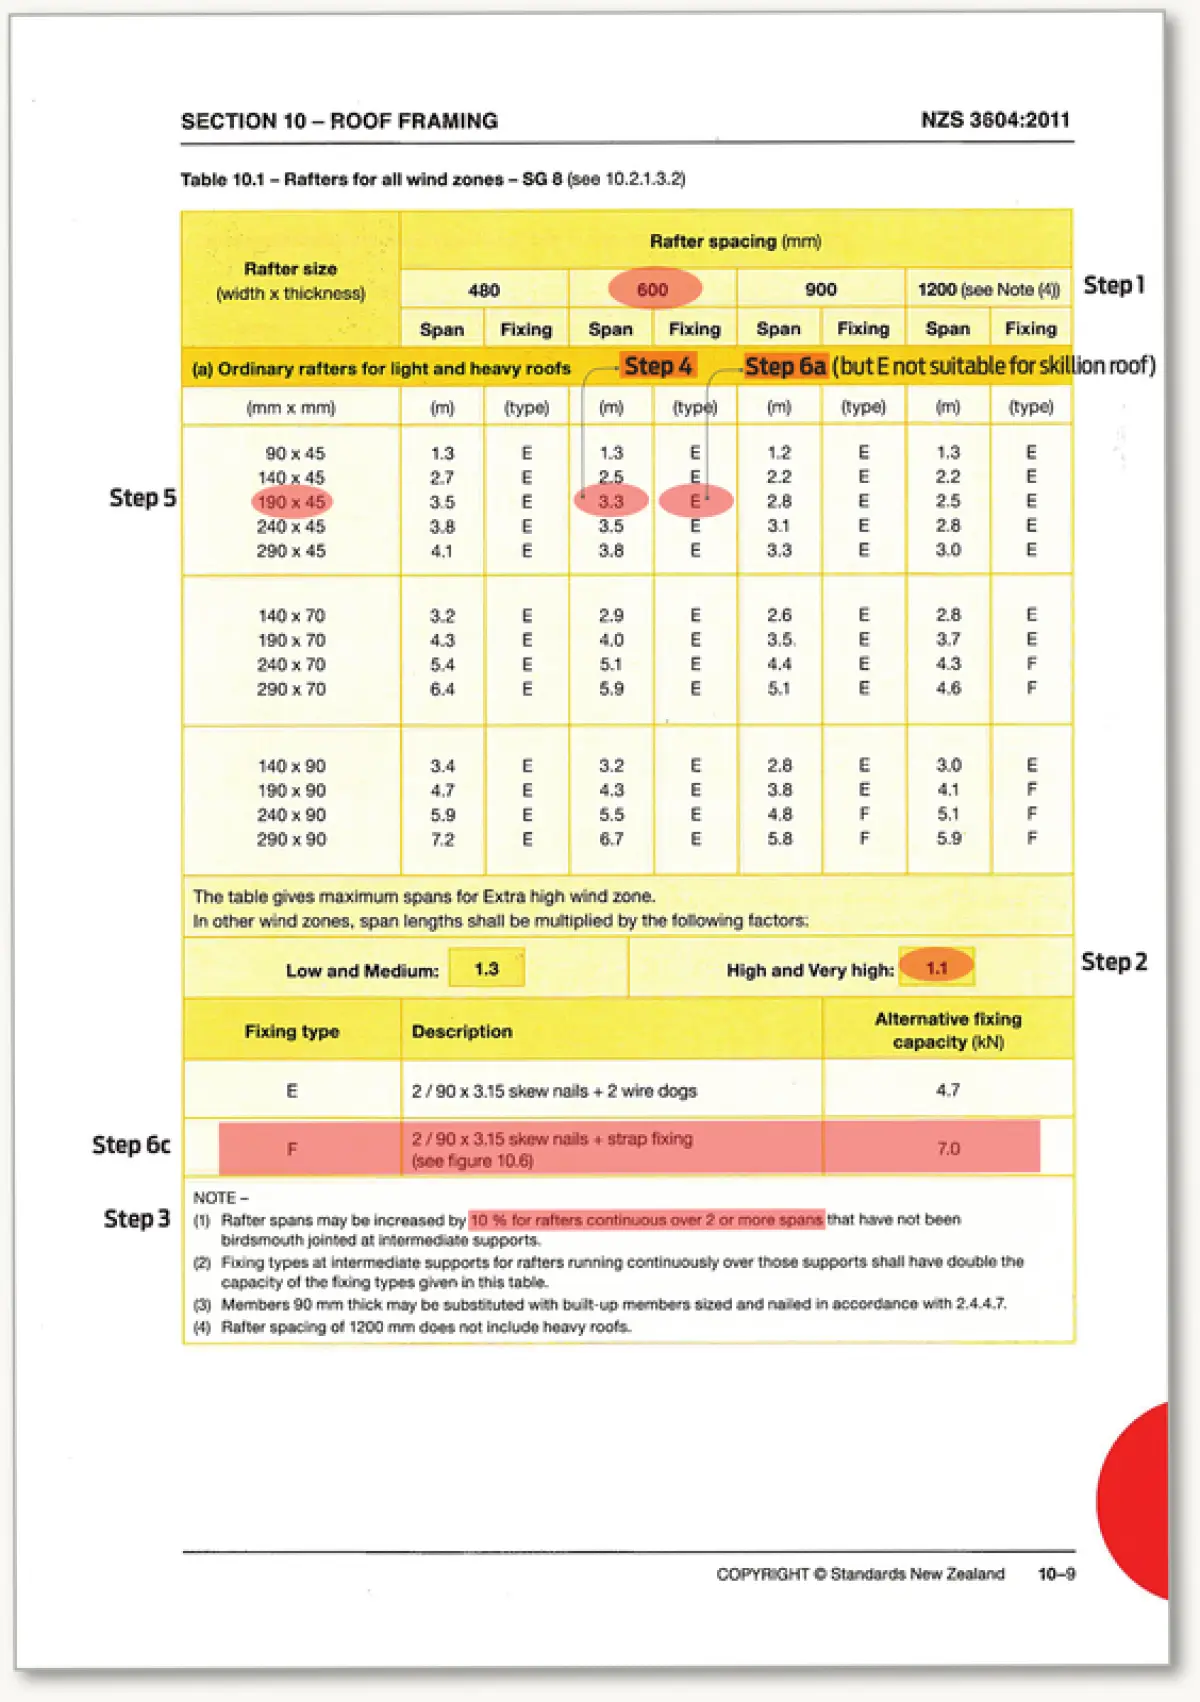
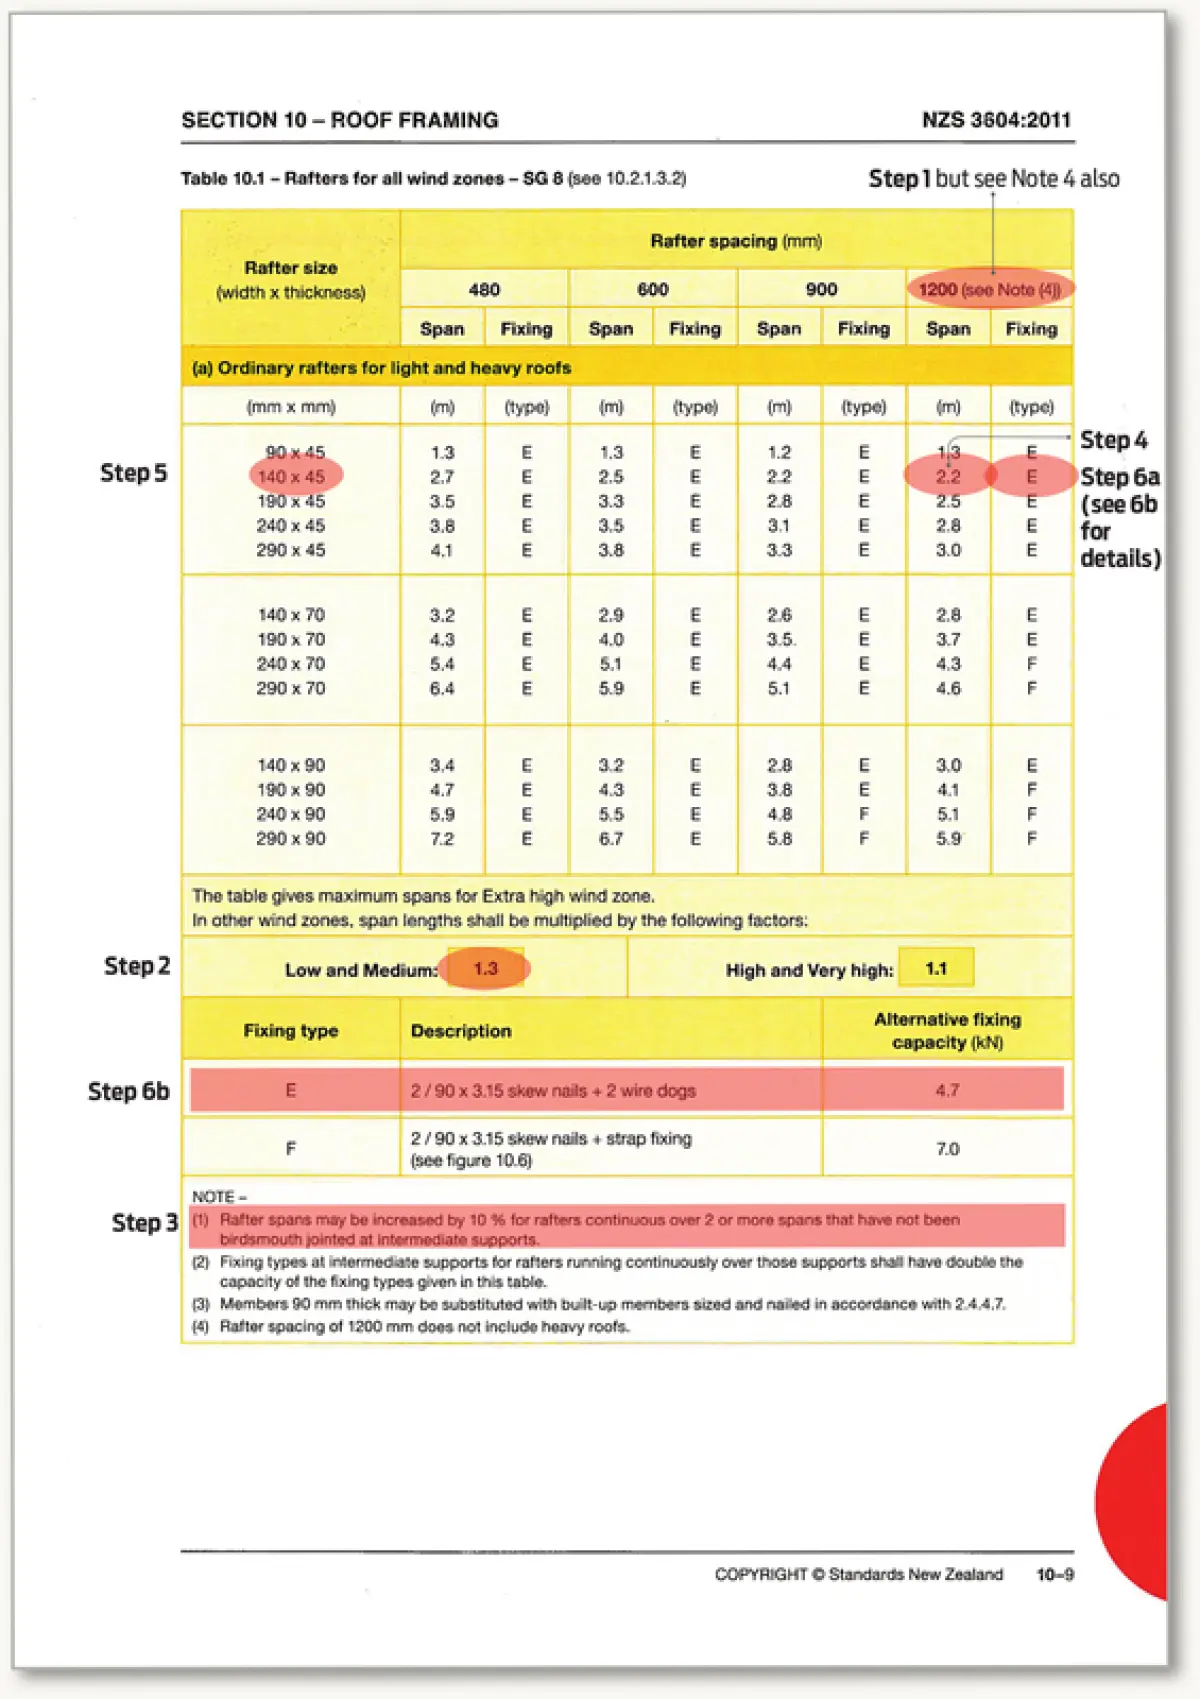
The rafter span is 3.000 m, and because this is a light roof, the far right column of NZS 3604:2011 Table 10.1 Rafters for all wind zones (see Figure 2) can be used for rafter spacings at 1200 mm (see Note 4 in Table 10.1).
When choosing the rafter spacing, also consider the proposed roof type and the support it requires – battens, purlins or sarking. Is 1200 mm rafter spacing appropriate?
Step 2 – Rafter span multiplier
Table 10.1 has span length multipliers for ‘Low and Medium’ and ‘High and Very High’ wind zones.
This example is a light roof in a low wind zone, so the Low and Medium multiplier of 1.3 can be used.
Step 3 – Continuous rafter 10% increase
Table 10.1 Note 1 also allows rafter spans to be increased by 10% where rafters are continuous over two or more spans, and are not birdsmouth seated.
This rafter extends over two spans, so the 10% increase can also be used to select the most economic rafter.
Step 4 – Work out rafter span
Look at the values in the span column for 1200 mm rafter spacing.
Try 2.2 m span × 1.3 multiplier = 2.86 m
Apply the additional 10% permitted in Note 1:
2.86 + 10% (0.286) = 3.146. This is more than the span in Figure 1, so a 2.2 m rafter span is suitable.
Step 5 – Rafter size
Read the rafter size in the left column of Table 10.1 for the 2.2 m span chosen. This indicates a 140 × 45 mm rafter size.
Step 6 – Fixing
Read off the fixing type in the same row, in this case Type E (2/90 × 3.15 mm skew nails + 2 wire dogs) or an alternative fixing of 4.7 kN.
Example 2
We’re changing the parameters in this second example to:
- wind zone: high
- heavy, skillion roof
- rafter span 3.000 m.
Step 1 – Rafter spacing
Choose rafter spacing from Table 10.1 – the options are 480, 600 or 900 mm. This is a heavy roof, so the 1200 mm column on the right side of the table is excluded – it only applies to light roofs.
This is a skillion roof, so consider roof cladding, how it will be fixed, whether it is to purlins, battens or sarking, and the proposed ceiling lining requirements.
The most likely choice here would be for 600 mm spacing or less, to accommodate ceiling battens and sheet linings (see Figure 4).
Step 2 – Rafter span multipliers
This example is in a high wind zone, so the ‘High and Very High’ multiplier of 1.1 can be used.
Step 3 – Continuous rafter 10% increase?
This rafter is a single span, so the 10% increase in span over two supports cannot be used.
Step 4 – Rafter span
Choosing 2.5 m span from the 600 mm spacing column:
2.5 × 1.1 multiplier = 2.75 m does not give the required span of 3.000 m.
The next option in Table 10.1 is 3.3 m. This exceeds the rafter span proposed without using the multiplier so is suitable.
Step 5 – Rafter size
Read the rafter size in the left column of Table 10.1 for the 3.3 m span chosen. This indicates a 190 × 45 mm rafter size.
Note: The 140 × 70 mm rafter size permitted to span 2.9 m could also have been used (since 2.9 × 1.1 multipler = 3.19 m), but this is not a stock size so was not chosen.
Step 6 – Fixing
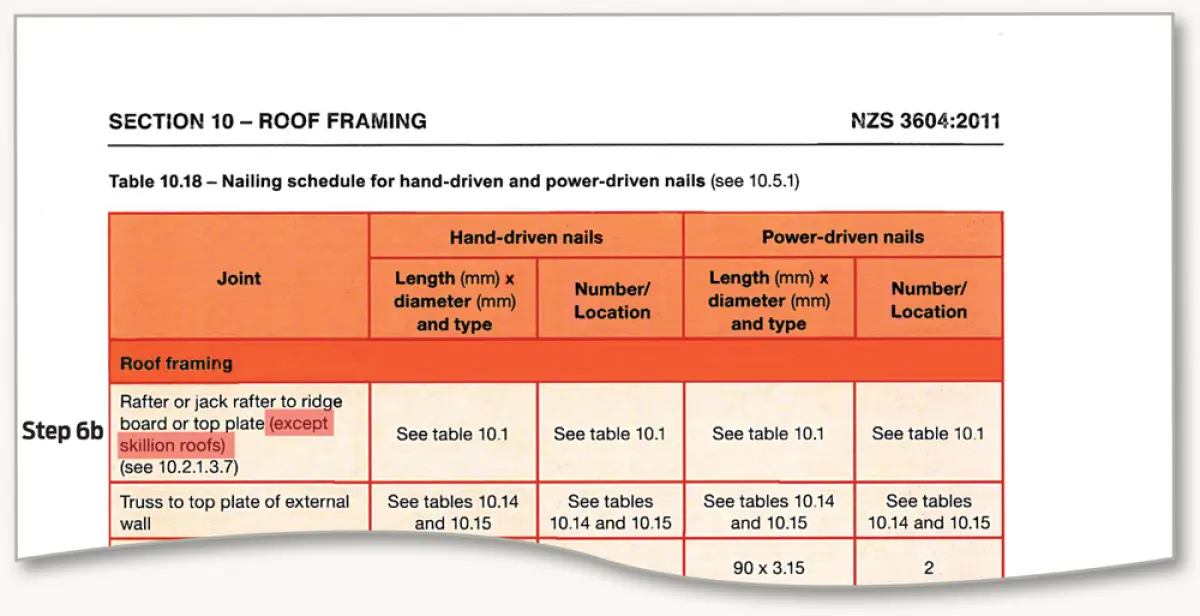
The corresponding fixing type is Type E but this is a skillion roof, and Table 10.18 (see Figure 5) refers to Table 10.1 for rafters except for skillion roofs, so Type E fixing is not suitable.
Table 10.18 references clause 10.2.1.3.7, which directs readers to Figure 10.6. This shows a 7 kN fixing for rafters to top plate when a skillion roof.
So Type F (2/90 × 3.15 mm skew nails + strap fixing) or an alternative fixing of 7 kN is required.
Valley rafters
Valley rafters are covered in Table 10.1(b) page 10-10.
There are no multipliers or percentage increases for multiple spans, so simply use the span and fixings from the table.