

New Zealand Building Code clause E1 uses plan areas of the roof to find the appropriate downpipe and gutter sizes. Individual roof plan areas contribute to the total roof plan area.
Work out the roof plan areas
When working out gutter sizes, clause E1 requires gutters to be divided into sections. A section is the length of gutter between a downpipe and the adjacent high point on one side of that gutter.
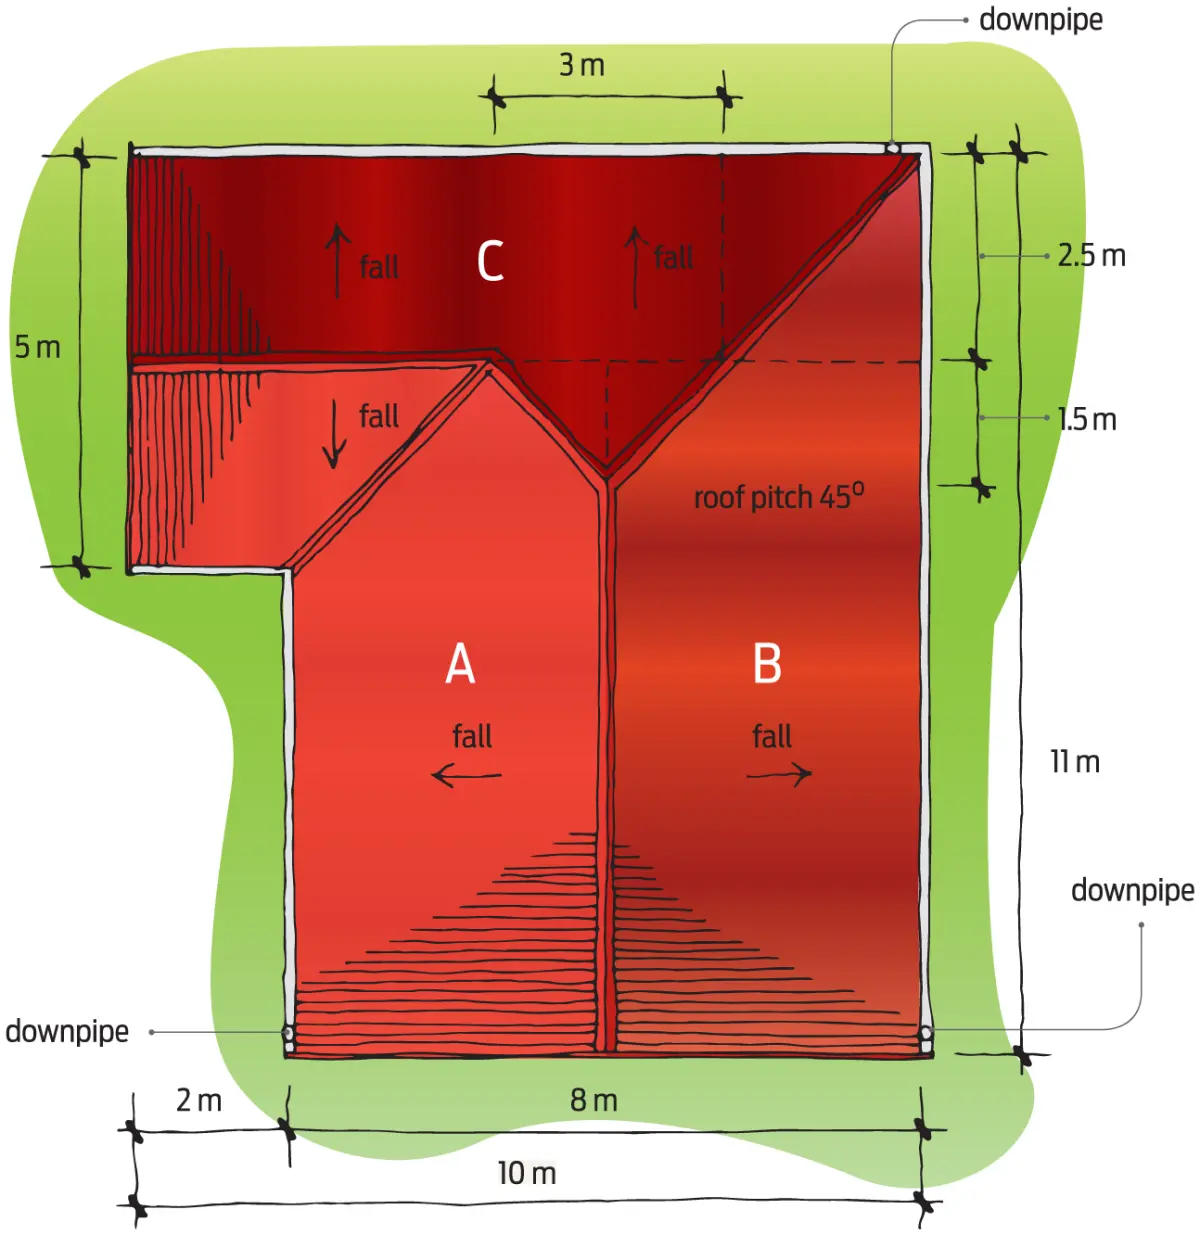
We will use Figure 1 as an example.
Total roof plan area =
88 + 10 = 98 m2
Roof plan area for A =
2 × 2.5 = 5
4 × 8.5 = 34
1.5 × 0.75 = 1.125
Total A = 5 + 34 – 1.125 = 37.875 m2
Roof plan area for B =
7 × 4 = 28
4 × 2 = 8
Total B = 28 + 8 = 36 m2
Roof plan area for C =
7.5 × 2.5 = 18.75
2.5 × 1.25 = 3.125
3.0 × 0.75 = 2.25
Total C = 18.75 + 3.125 + 2.25 = 24.125 m2
Sizing downpipes
Downpipes are sized for the areas that discharge into them. Usually, the size for the largest collection area on the roof is used to size downpipes throughout.
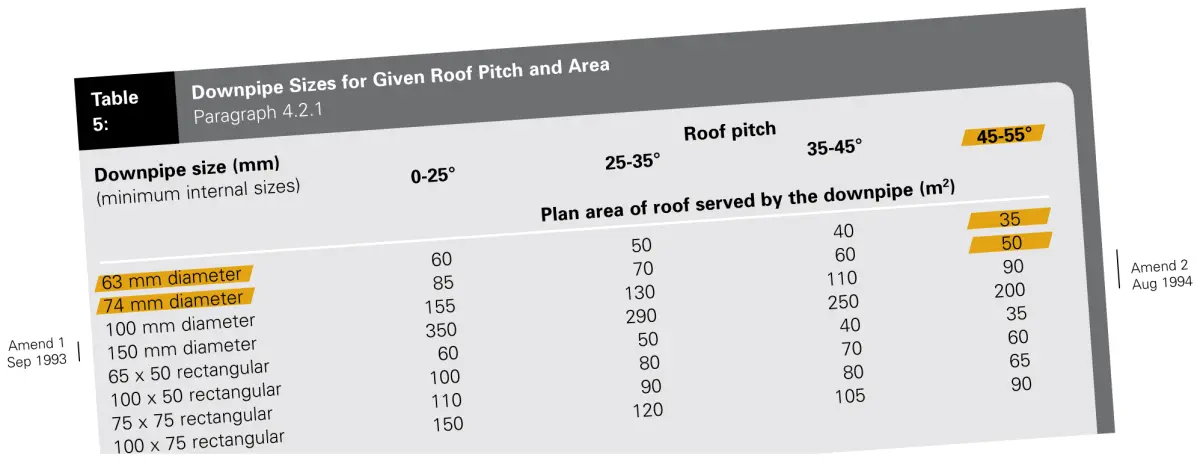
Using clause E1 Table 5 (see Figure 2) at a roof pitch of 45° for this example:
- 63 mm diameter downpipes serve roof plans up to 35 m2
- 74 mm diameter downpipes serve roof plans up to 50 m2.
Areas A and B require 74 mm diameter downpipes and Area C requires a 63 mm diameter downpipe (see Figure 2). Therefore, 74 mm downpipes are adequate for A, B and C.
Sizing gutters
In this example, the rainfall intensity is 100 mm per hour.
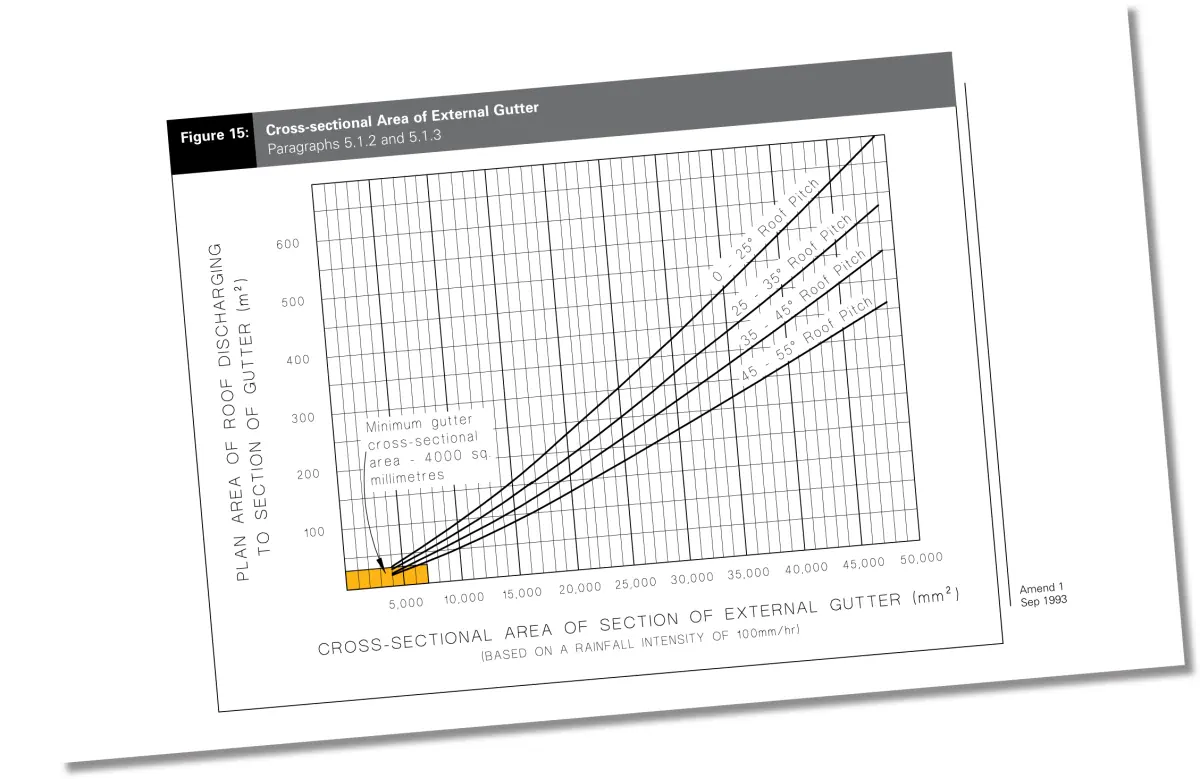
The cross-sectional area of each section of gutter is determined from clause E1 Figure 15 for external gutters or Figure 16 for internal gutters.
Gutters will be the same size for all the roof so use the largest plan area to work out the appropriate size gutter. The largest plan area is area A at 38 m2.
This is an external gutter, so using clause E1 Figure 15, plot 38–40 m2 plan area on the vertical axis. Then read off the gutter size for the roof pitch of 45° (see Figure 3).
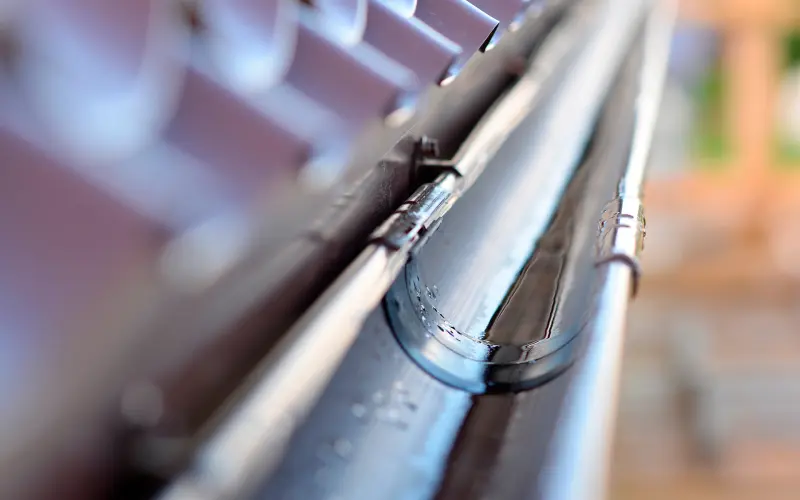
In this case, the cross-sectional area of a section of gutter is approximately 7,000–8,000 mm2, so a 125 × 70 mm gutter (8,750 mm2) will meet the requirements of E1.