



Our climate is getting warmer, and BRANZ research over recent decades has found our houses are following suit. That’s a combined result of increased airtightness, higher-performing thermal insulation, increased areas of glazing, fewer or smaller eaves and changing occupant behaviour.
Planning to prevent overheating should be part of the earliest stages of design. Things to consider:
- Building orientation that takes advantage of cooling breezes.
- Passive design options such as cross-ventilation and stack ventilation, where fresh cool air enters a building at a lower level and hot, stale air is naturally expelled at a higher level (e.g. skylights).
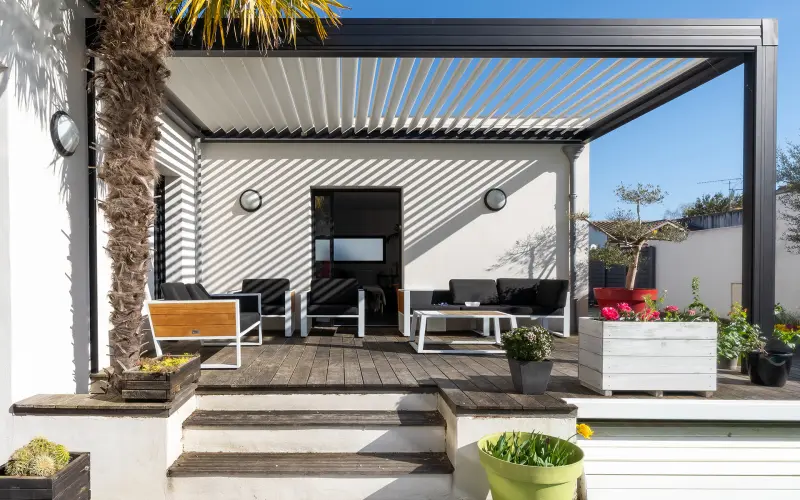
- Shade devices such as eaves and louvres.
- Window placement, size and glazing appropriate to the local climate and orientation.
- Using thermal modelling tools to identify designs with optimal indoor temperatures.
All about eaves
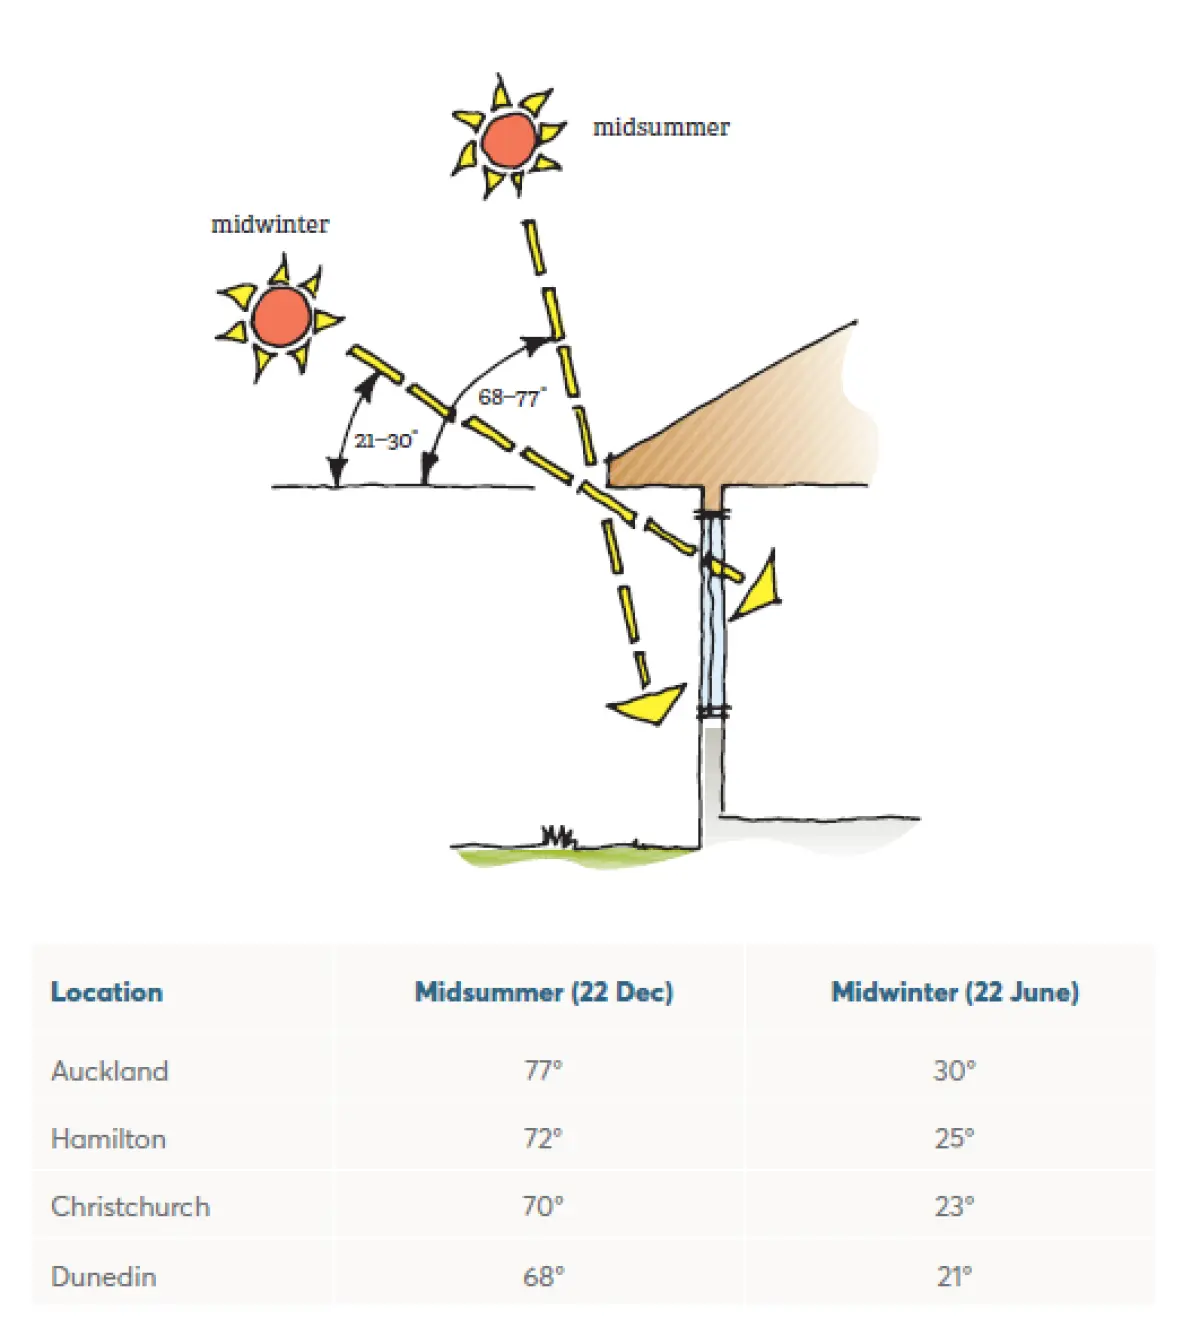
Eaves are the most effective approach to keep midsummer sun out but allow midwinter sun in on the northern aspect. Eaves and shading devices should be designed specifically for the location.
The length of Aotearoa means that differences in sun angles (see Figure 1) do not allow a one-size-fits-all approach for the whole of the country.
NIWA’s online tool Solarview (solarview.niwa.co.nz) produces custom sun path diagrams for specific locations showing the sun’s location in the sky at any point during the day and throughout the year (see Figure 2). This data can be used to design eaves or other fixed overhangs.
Calculating the depth for eaves
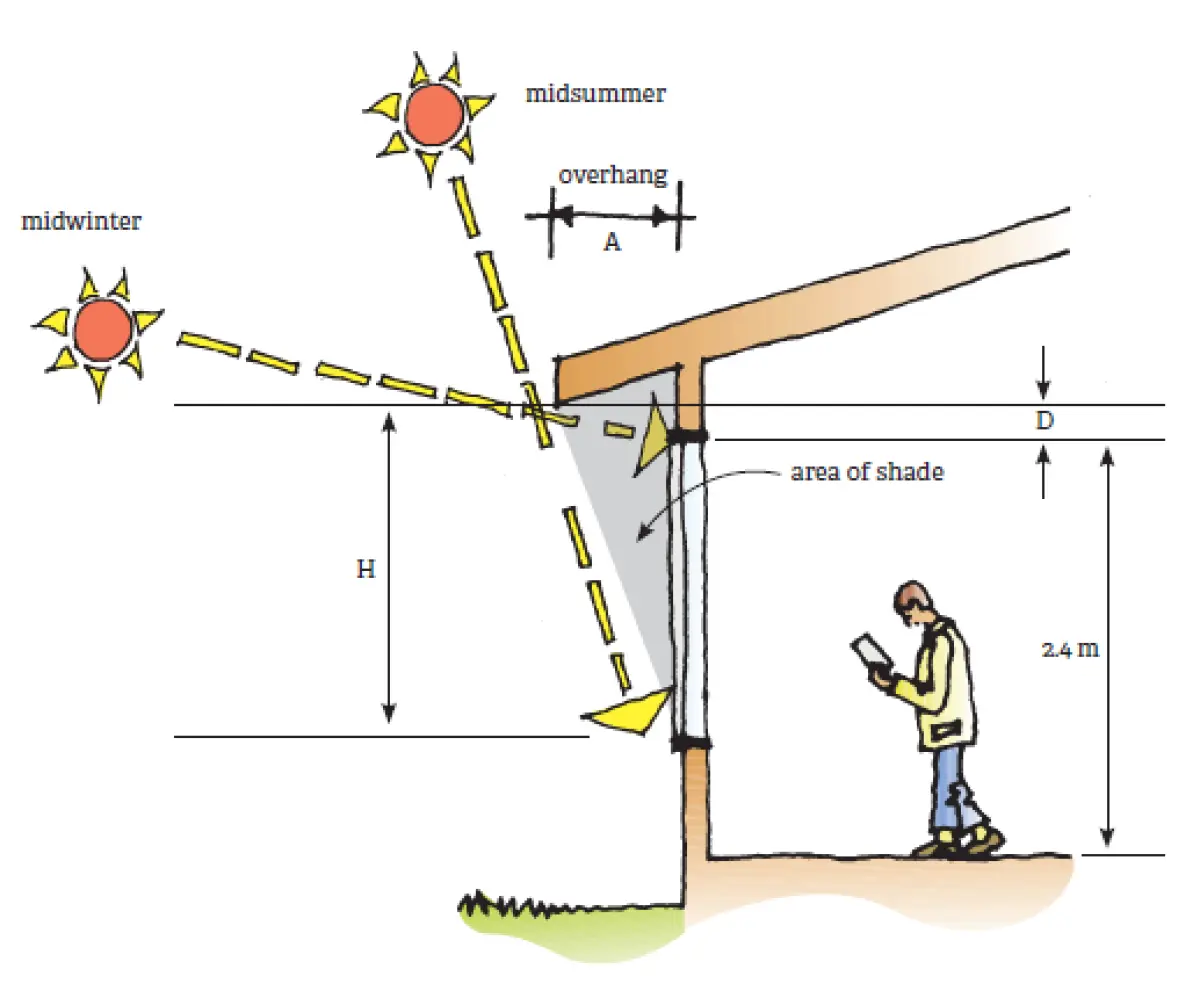
Optimising a design to provide healthy and comfortable indoor temperatures is ideally done with computer modelling software (see BRANZ Bulletin 684 Thermal modelling tools for houses). There is also a relatively simple two-step calculation that can show the approximate eaves dimensions for different window heights at different latitudes. The first step considers the depth required to keep out midsummer sun, and the second considers the height required to admit midwinter sun.
- Take the height (H) from the windowsill to the eave (Figure 2) and multiply this by the Fheight factor for the closest location (Table 1). Using Auckland as an example, if the distance between the windowsill and eave is 2 m, the calculation is 2.0 x 0.24 = 0.48. Therefore, the eave overhang should be approximately 480 mm horizontally to minimise the impact of the summer sun. If the windows go down to floor level, the calculation is around 2.6 x 0.24 = 0.624. That is 624 mm (or it could be rounded to 600 mm). These calculations are very close to the figures calculated in Combating overheating without using energy in Build 121.
- To ensure that the window admits winter sun, calculate the required height (D in Figure 2), which is H x Fshade. Using Christchurch as an example, the calculation for full-length north-facing windows is 2.6 x 0.15 = 0.390. The minimum distance between the top of the window and the bottom of the eave overhang should be 390 mm, which could be rounded to 400 mm.
Glazing
Window placement, size and glazing specification have an enormous impact on the comfort levels inside a home. Large west-facing windows are problematic in the early evening because the sun can be both hot and relatively low in the sky, so eaves are not fully effective.
Where such windows are wanted, perhaps to benefit from a view, movable louvres or indoor shade options such as shaderoller blinds may be more effective than eaves. BRANZ also encourages new-home designers to carefully consider the solar heat gain coefficient (SHGC) of glazing to reduce the risk of overheating. You can find more details in Solar heat gain coefficient for windows in Build 189.
Further information about designing for shade generally can be found in BRANZ Bulletin 656 Designing to avoid houses overheating.