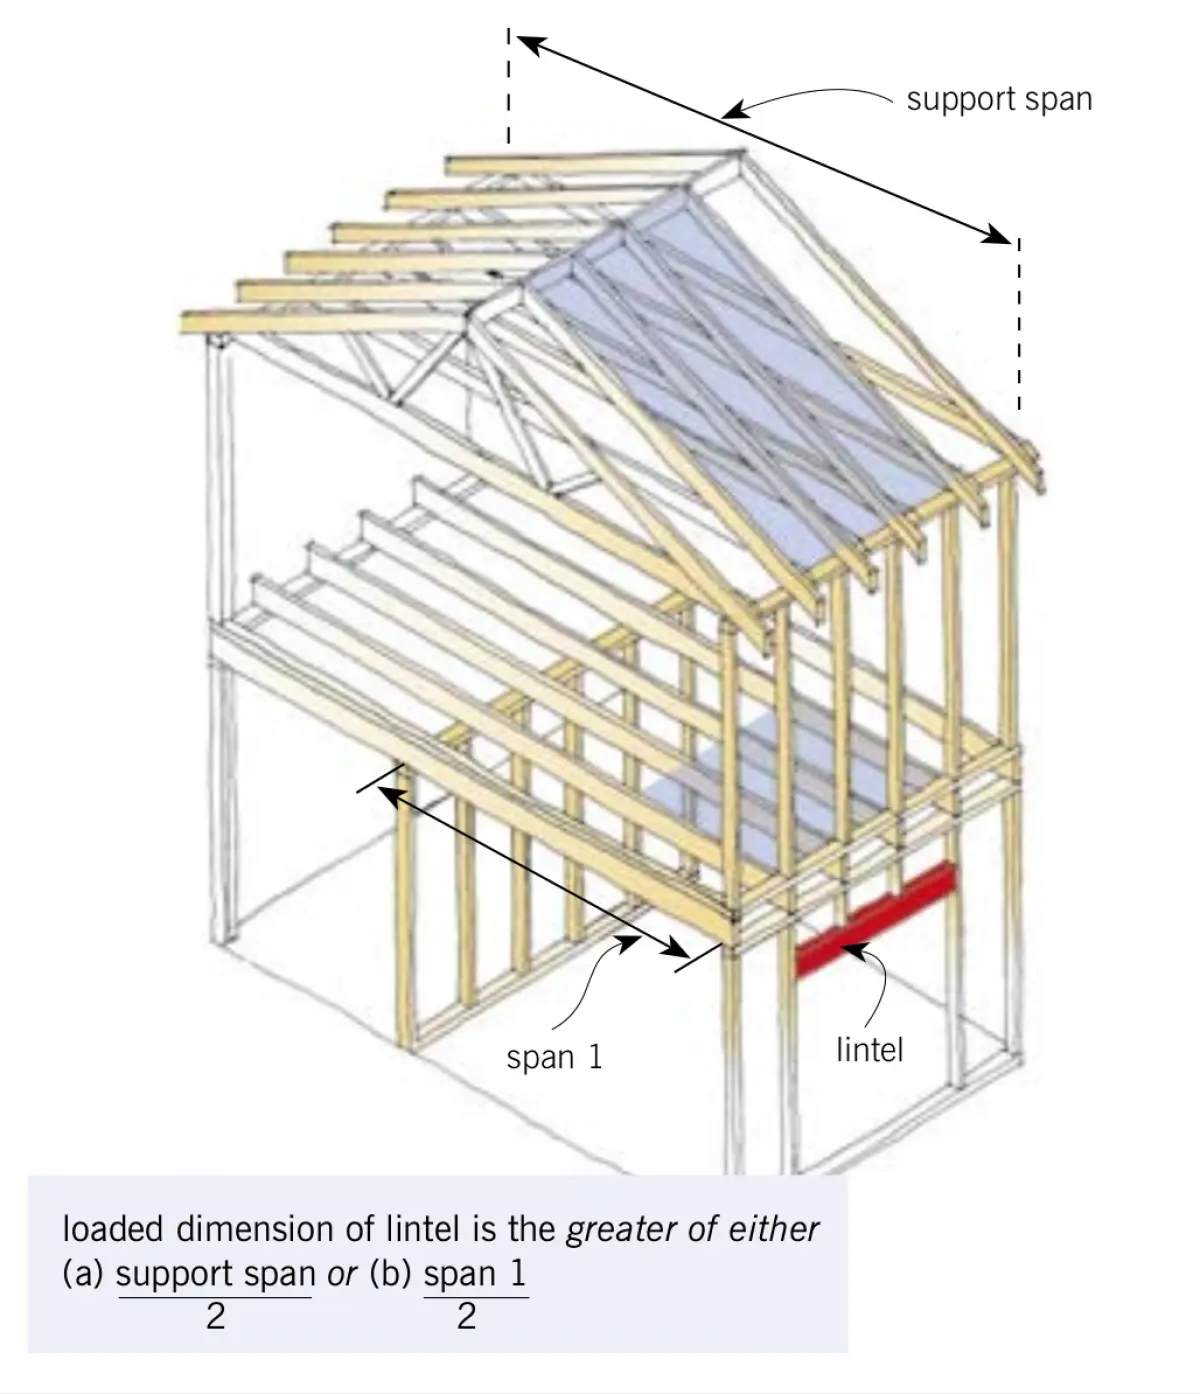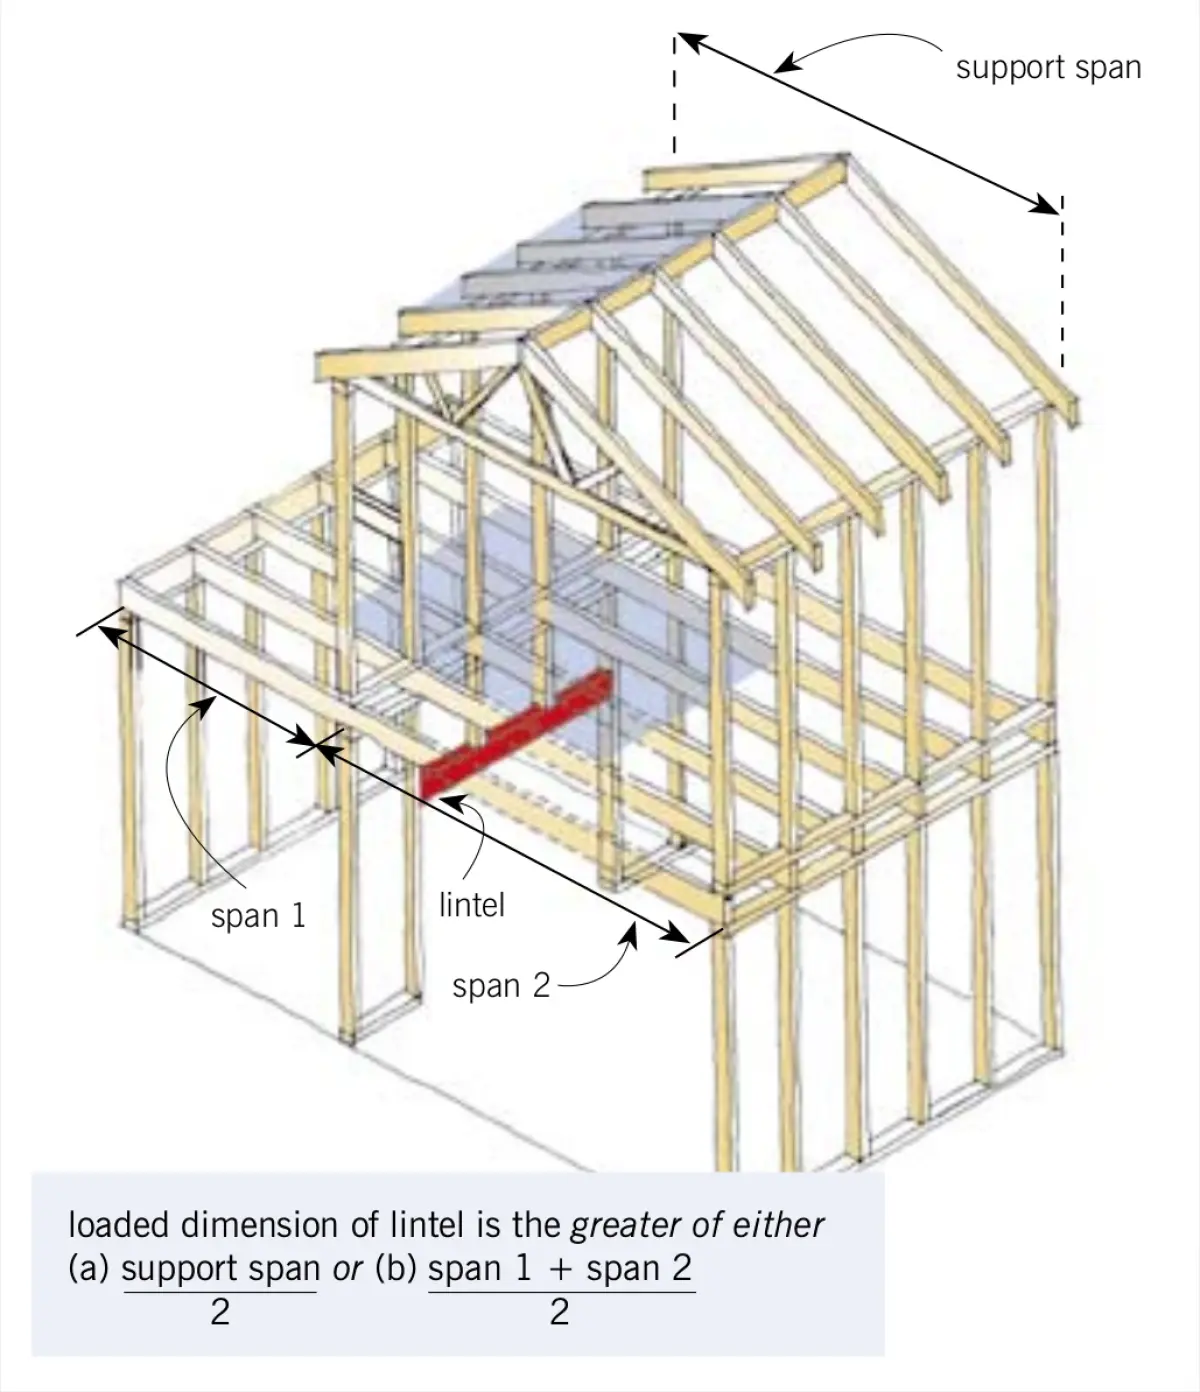


One of the most important defined terms in NZS 3604:1999 Timber framed buildings is ‘Loaded dimension’ as it is the entry point to many of the timber member selection tables. Although these tables have been amended recently, these changes have not affected the loaded dimension.
When choosing the size of a load-bearing timber member (such as a bearer, lintel, beam, top plate or even a wall stud), two vital pieces of information are needed:
- The member span – that is, the distance between its supports, measuring along the member. The longer the span, the deeper the timber has to be.
- The load the member has to support. This load is introduced by the structural timbers (such as trusses, rafters, joists, studs) that are attached to and at right angles to the member. The longer the attached members are, the greater the total weight of construction that it has to support. The ‘loaded dimension’ concept allows this weight to be calculated.
Basic principle
When in doubt, consider the following basic principle:
‘Loaded dimension is a measure of the weight of construction that contributes to the member under consideration’.
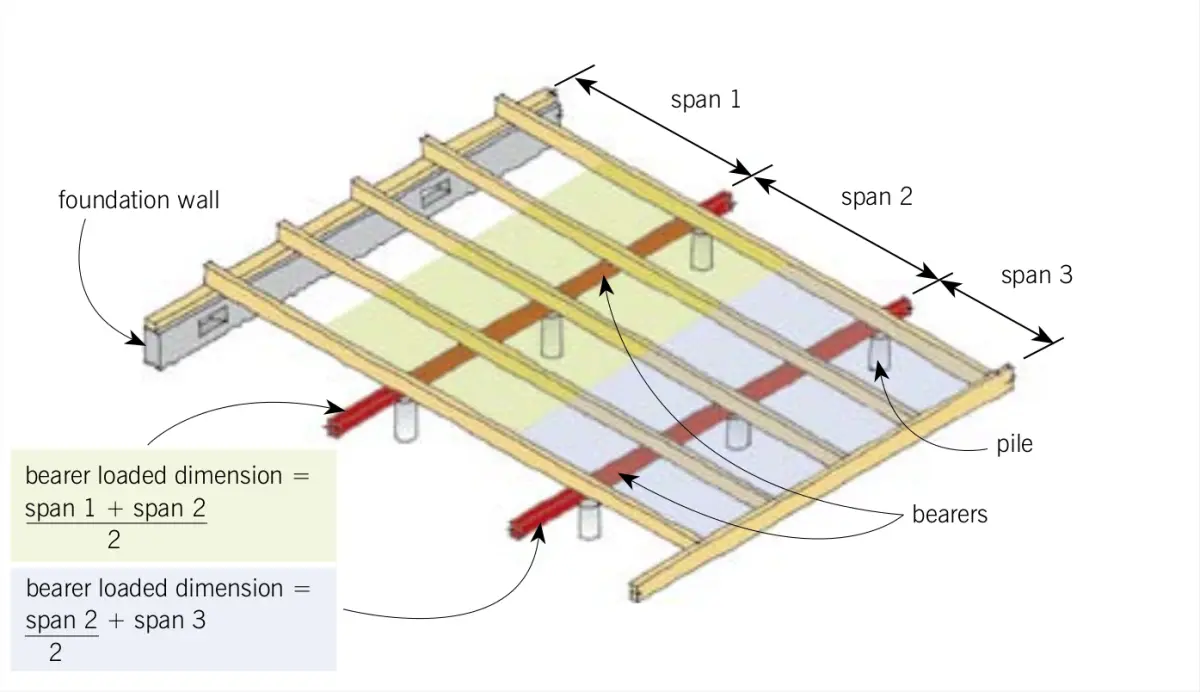
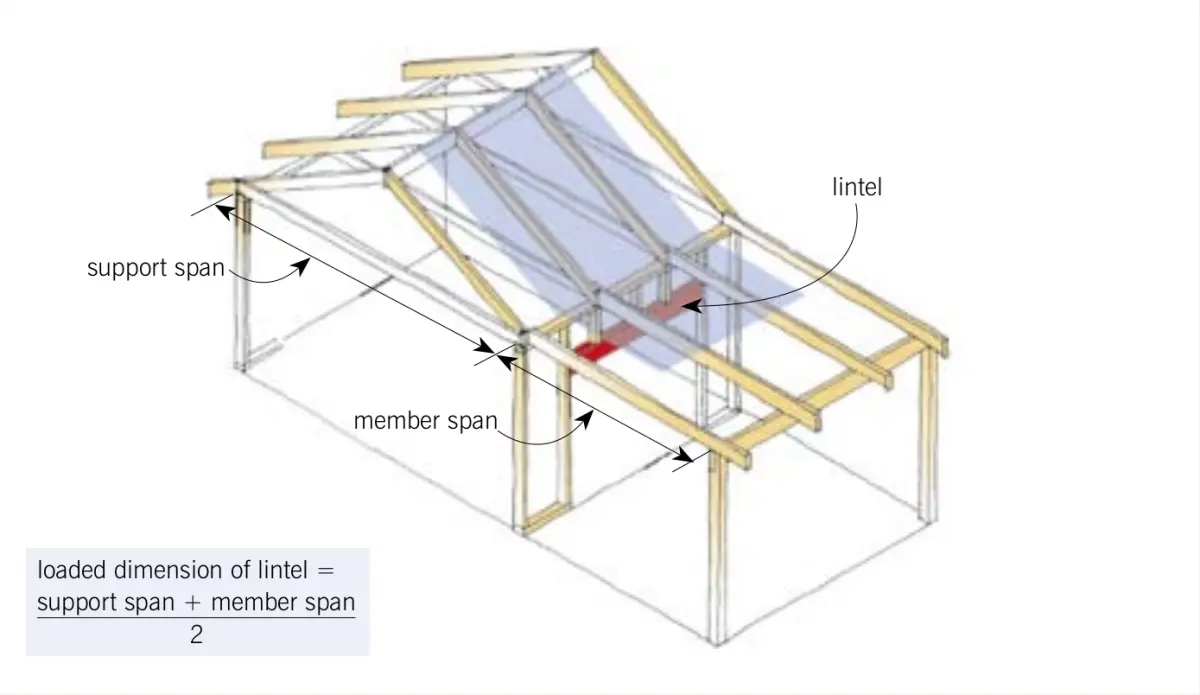
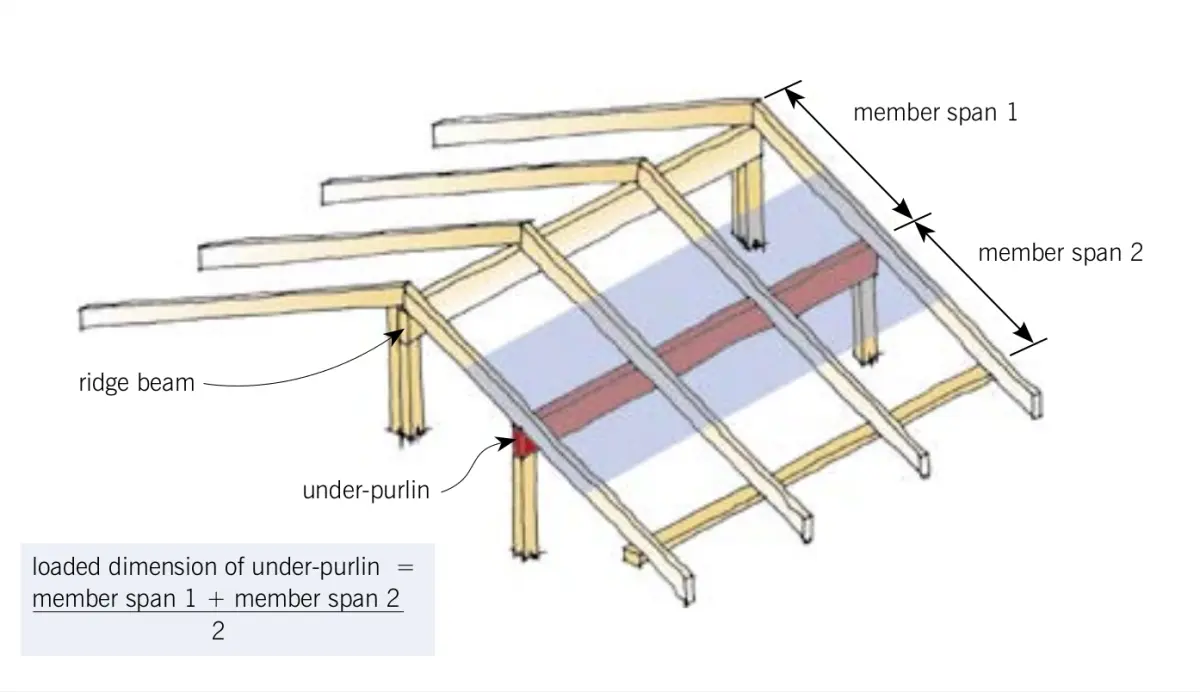
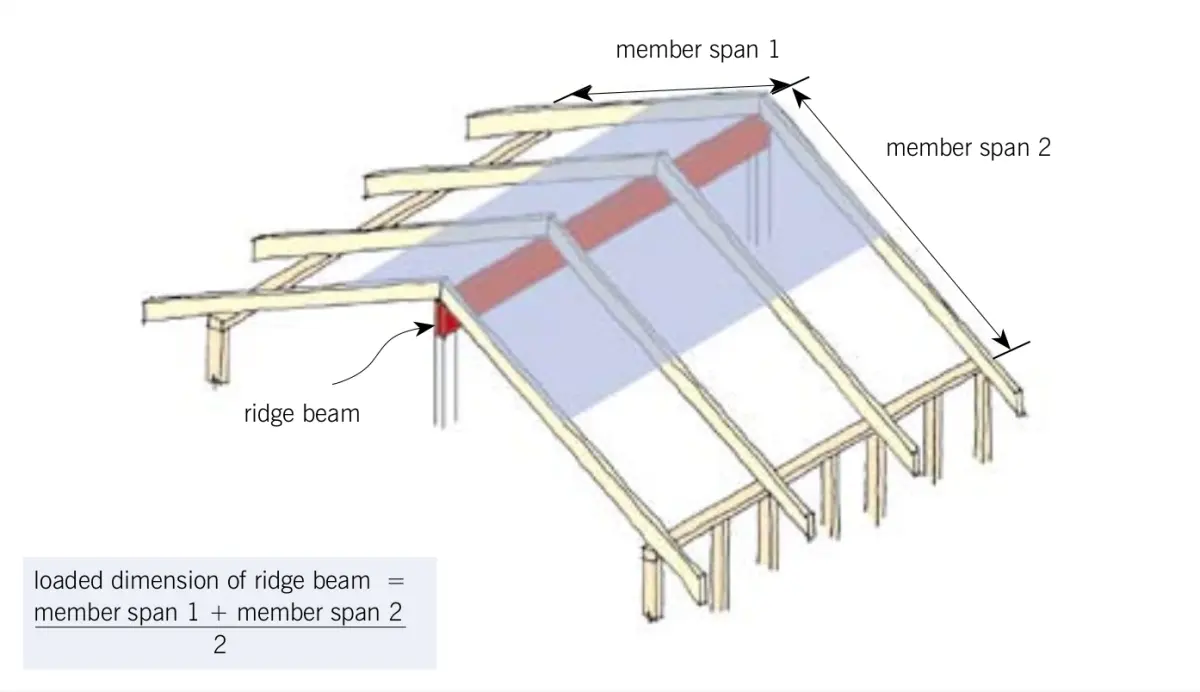
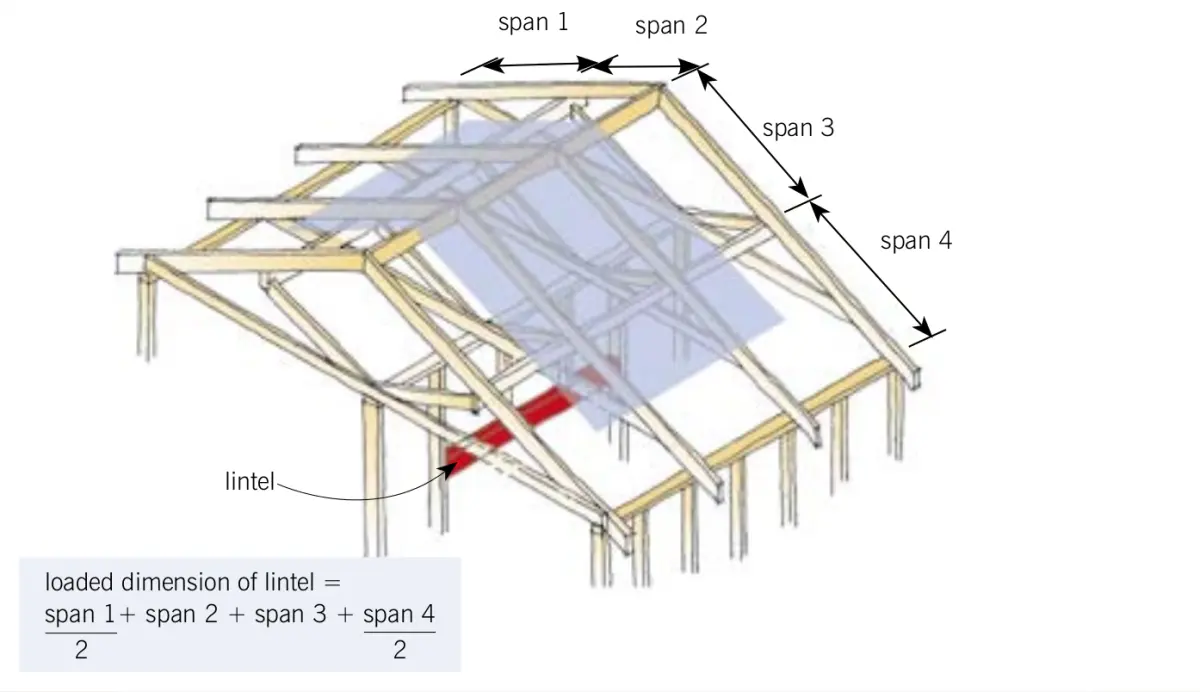
The diagrams illustrate the loaded dimension (which is indicated by shading) for a variety of load-bearing timber members.
Note that, where relevant, the timber member selection tables of NZS 3604: 1999 already include an allowance for a 750 mm rafter overhang at the eaves, so this can be ignored when determining the loaded dimension.