

Actually, it depends on quite a lot of things, but the most important question to ask is whether it is to be a stick-framed roof or a trussed roof? Once this is answered, the best way to work out the loaded dimension (LD) for the lintel is to use the following rules of thumb.
Stick-framed roof
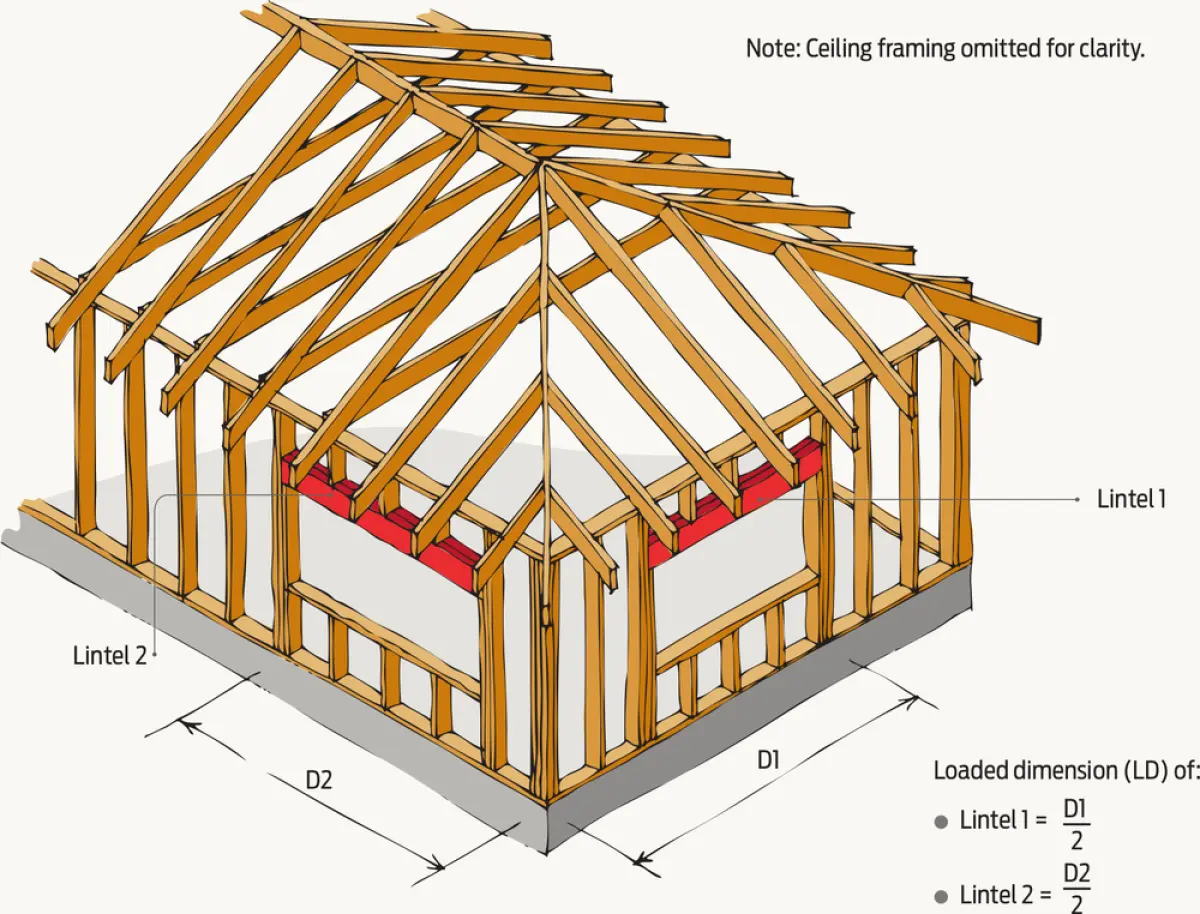
The loaded dimension for a lintel in a stick-framed roof is half the distance (D1 or D2 in Figure 1) from the wall corner to the far end of the lintel. Then use NZS 3604:2011 Timber-framed buildings lintel tables to get its size.
Trussed roof
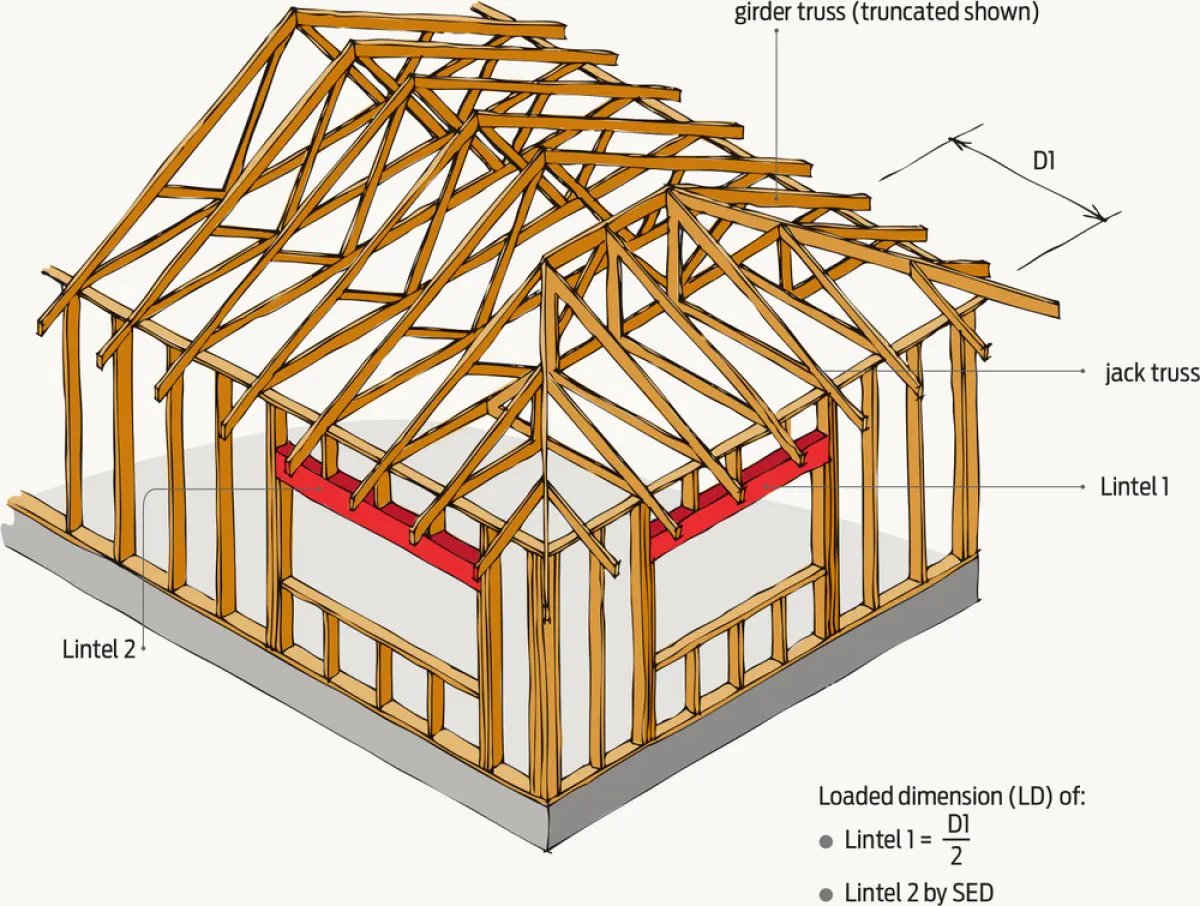
For a lintel in the hip end wall of a trussed roof (Lintel 1), the loaded dimension is half the distance from the end wall to the girder truss or truncated girder truss (see D1 in Figure 2).
A lintel in the side wall (Lintel 2) is more complex as it is likely to have a girder truss landing on it. There are a lot of variables making it difficult to determine the load from the girder truss.
NZS 3604:2011 lintel tables don’t provide for concentrated loads on lintels, so ask the truss supplier for a lintel size by specific engineering design (SED) as part of the roof package.