


It is common to see lintel beams over an opening in a wall under a gable end. These have presumably been sized to match other loadbearing lintels on the job. This is obviously a simple, expedient solution but may not be necessary if the gable end structure is self-supporting.
Two options
There are two options under gable ends.
Non-loadbearing lintel
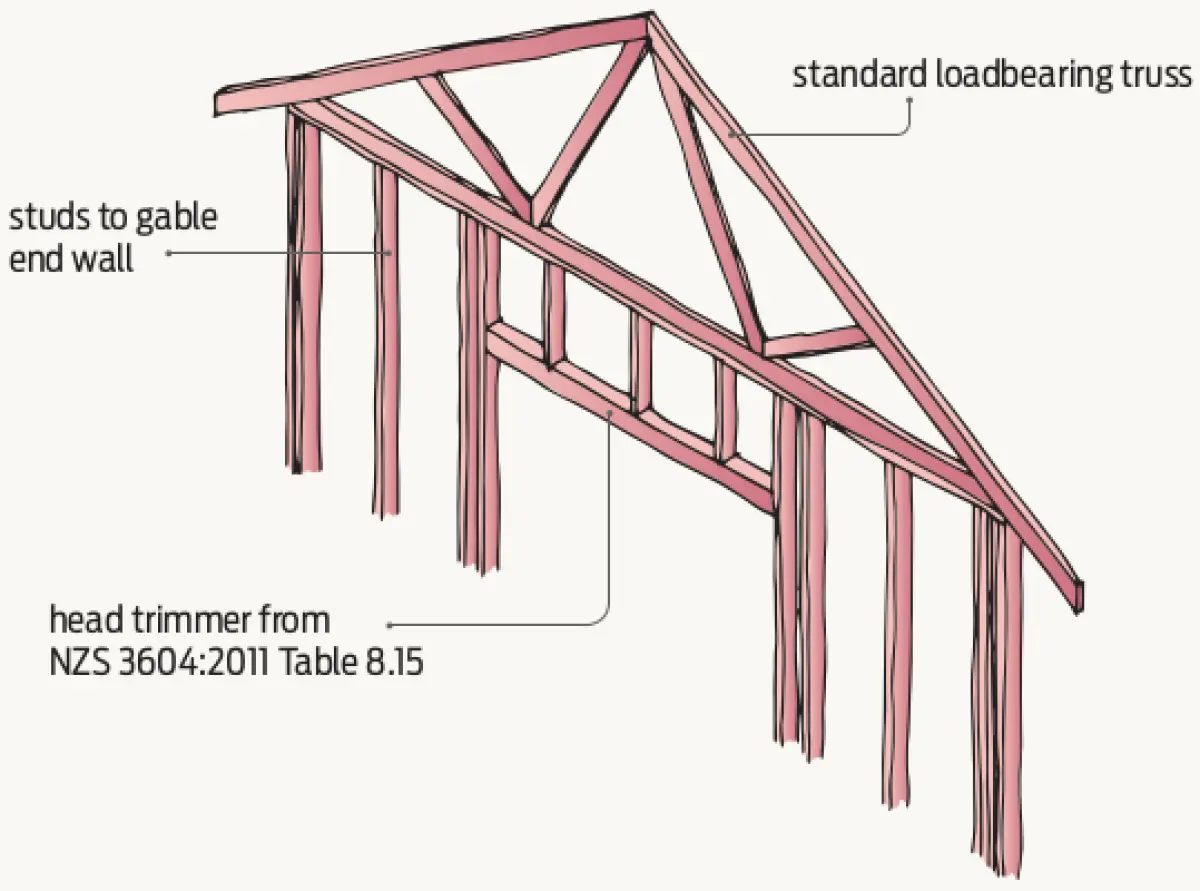
If the gable is formed with a standard loadbearing roof truss, the lintel will not be required to support any loads and may be just a head trimmer selected from Table 8.15 in NZS 3604:2011 Timber-framed buildings (Figure 1).
Loadbearing lintel
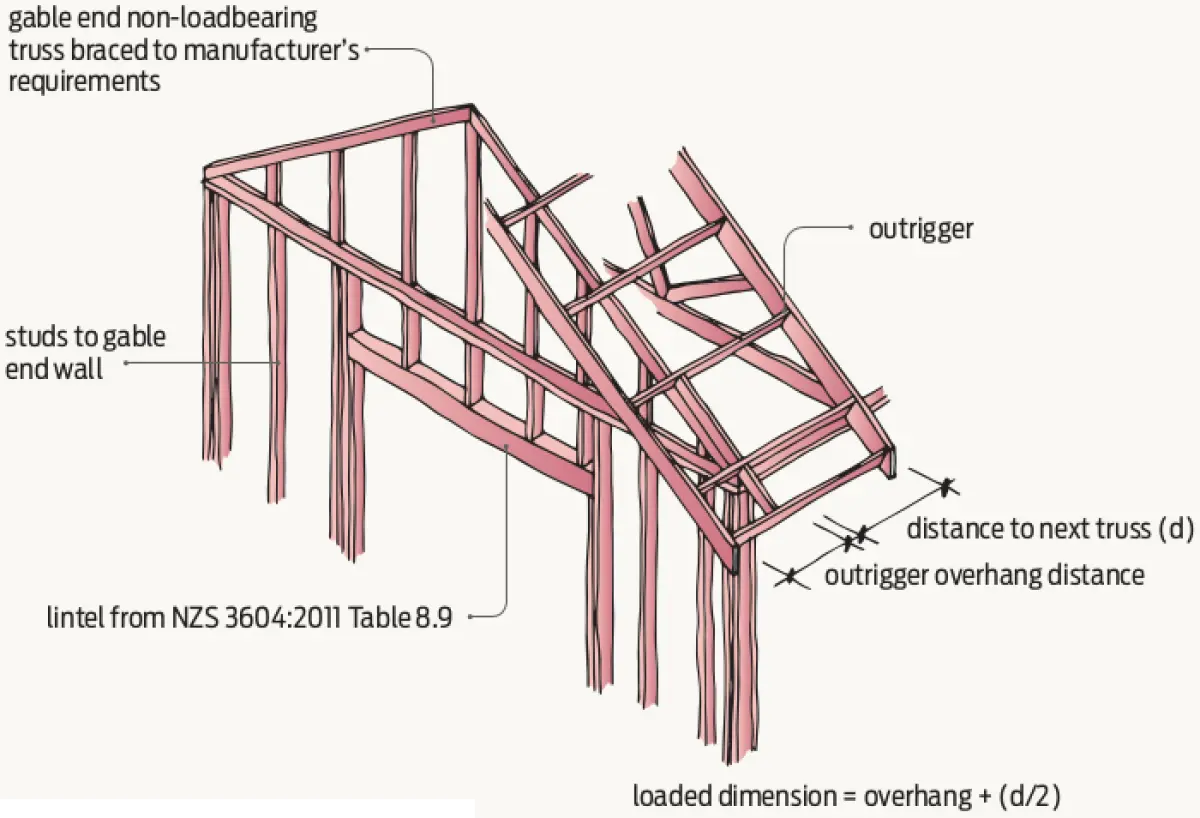
If the gable is formed as a gable truss or is stick-framed, the lintel will be loadbearing and may be selected from lintel Table 8.9 from NZS 3604:2011 (Figure 2).
The question then arises, what is the loaded dimension (LD) to use? The worst-case scenario for the loaded dimension will be:

For the built-in limits of NZS 3604:2011, this will always be less than 2 m, so use this as the loaded dimension in the table.
Just to be clear
These scenarios are not to be confused with a lintel in the lower storey of a 2-storey house under a gable end. In this case, the lintel would be sized from Table 8.12.