

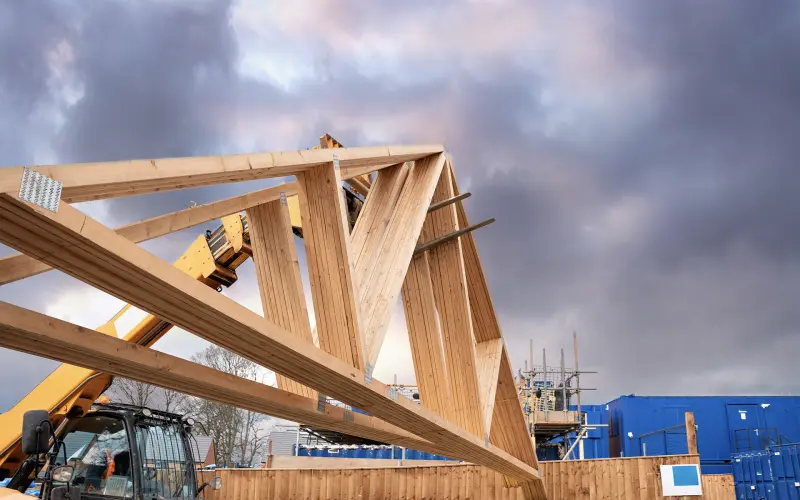


Changes to the minimum thermal performance requirements for compliance with the 5th edition of Building Code clause H1 Energy efficiency are comprehensive and include increasing the energy efficiency of the roofs, walls, windows and floors of new buildings.
Changes to roof insulation
The new Acceptable Solution H1/AS1 applies to housing, and other buildings that are no greater than 300 m². In H1/AS1, the schedule method requires roof construction R-values to be increased from R2.9 in zones 1 and 2 and R3.3 in zone 3 to R6.6 in all six new climate zones.
The increased R-values apply under both the schedule and the calculation methods of determining construction R-values.
Using the schedule method
To meet the new R-value requirement using the schedule method, current insulation thicknesses in roof spaces will need to be approximately doubled. For example, to achieve an R6.6 roof construction, manufacturers’ data gives insulation thicknesses of 305–335 mm for fibreglass wool insulation and 330 mm for polyester and natural wool ceiling insulation.
This impacts the detailing of the perimeter of the roof as the framing must provide sufficient depth to accommodate the additional thickness of insulation. While the extra depth can be more easily accommodated in steeply pitched, trussed or framed roofs, it causes a problem for low-pitched and skillion roofs.
A low-pitched roof does not provide enough depth at the perimeter to accommodate the thickness of insulation. Skillion roofs are unlikely to be able to accommodate the thickness of insulation required across the whole roof and may need to be designed with additional framing (such as an insulated service cavity) to provide the extra depth to fit the required thickness of insulation. Alternatively, the calculation or modelling method can be used to add insulation in the walls to balance lower insulation in the roof.
Perimeter insulation can be reduced but …
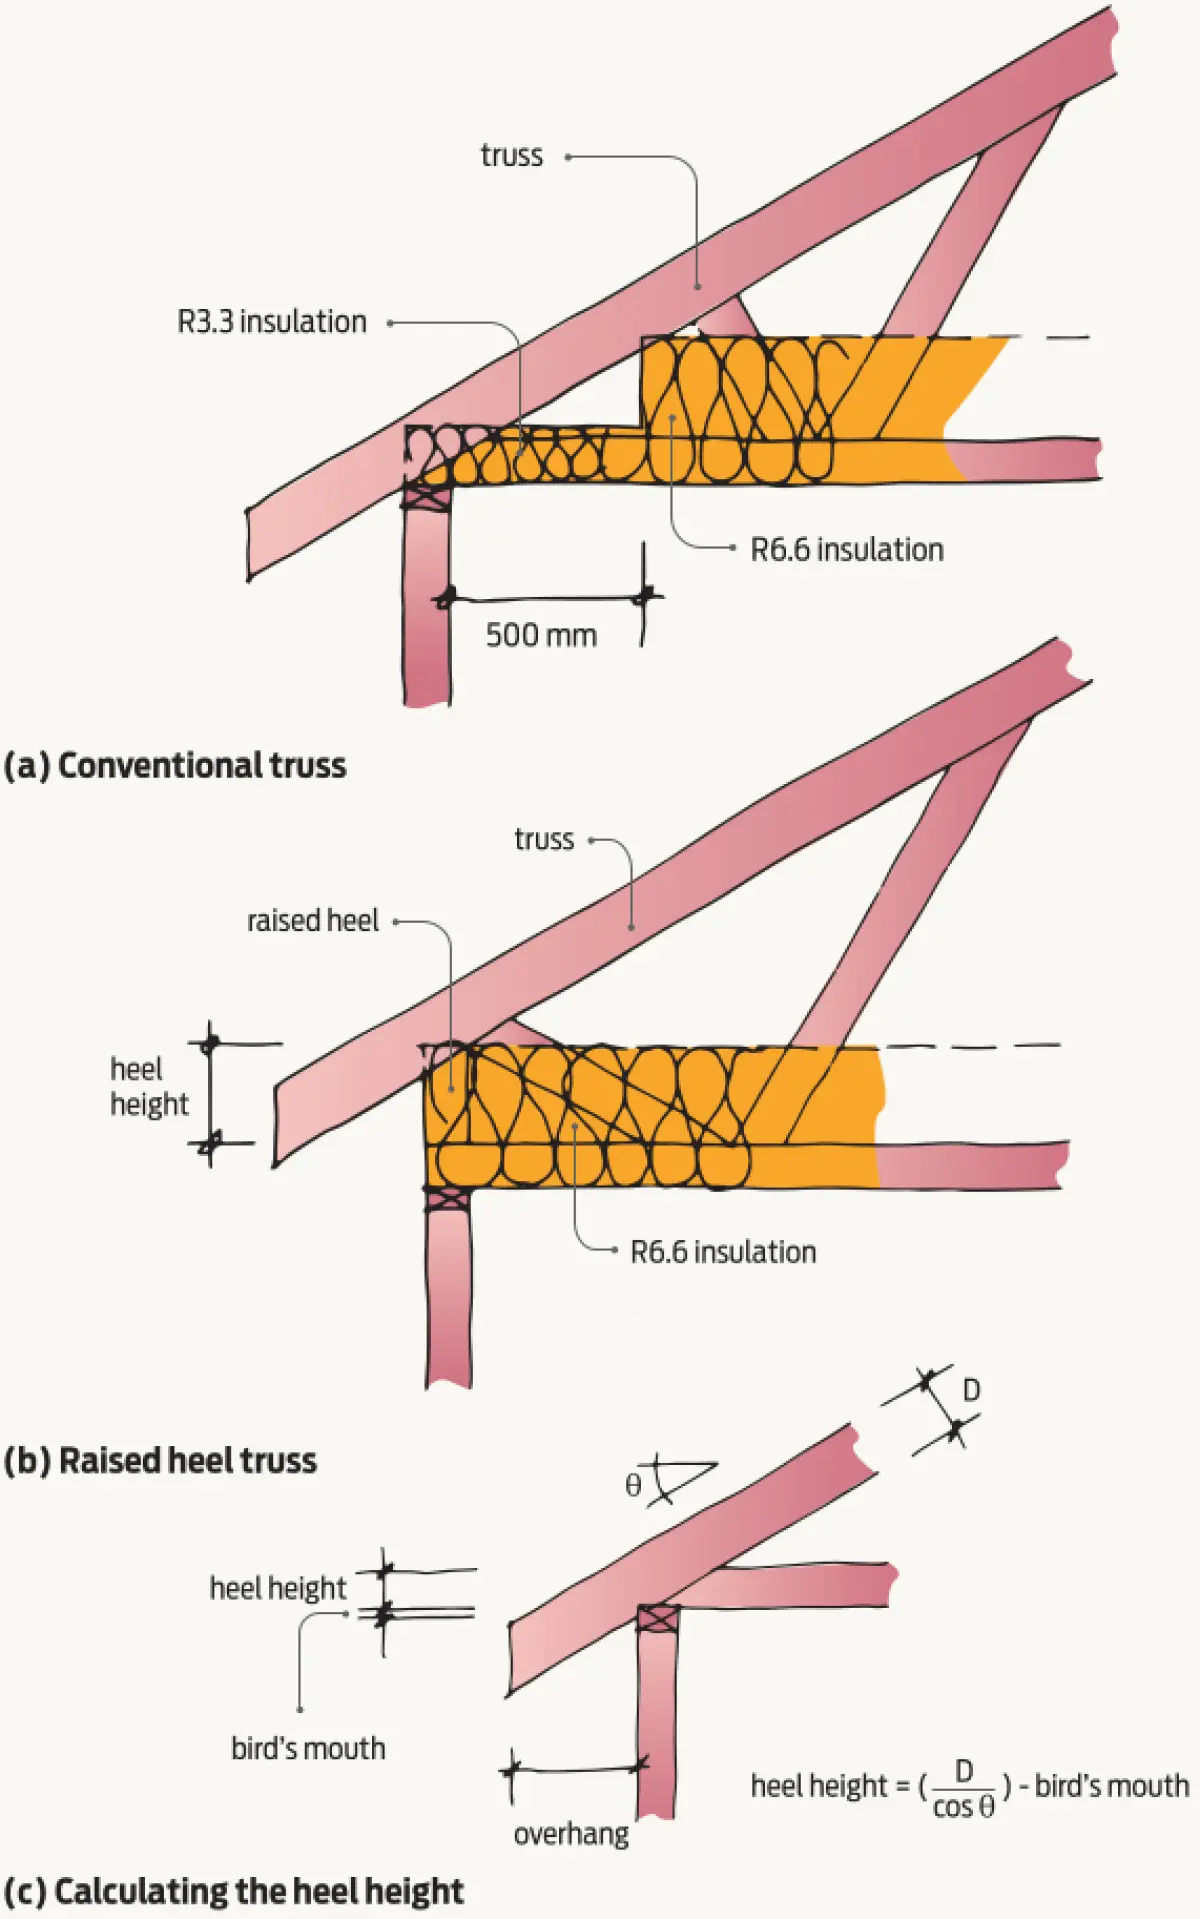
The new H1/AS1 allows the R-value of the insulation to be reduced to R3.3 for a width of 500 mm (see Figure 1(a)) where a pitched roof with a horizontal ceiling does not allow for the full thickness of insulation to be installed at its perimeter.
While this may be a solution for simply shaped rectangular buildings, even R3.3 insulation requires an installation depth of approximately 175 mm (plus 25 mm gap to the flexible roof underlay) so being able to reduce the insulation R-value at the perimeter of a low-pitched roof has limited application.
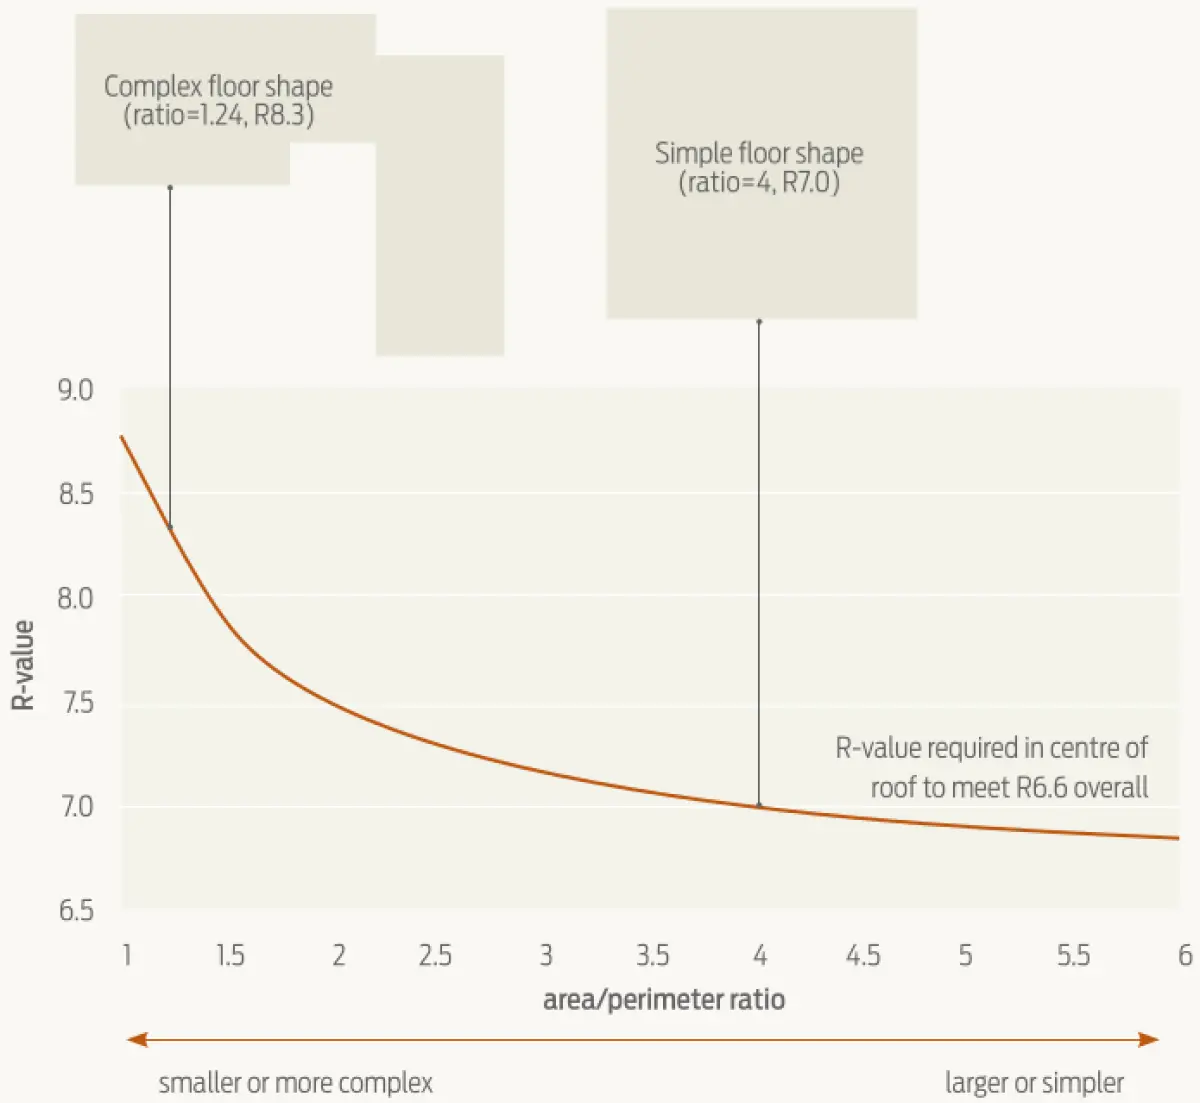
There is also a downside. BRANZ modelling shows significantly reduced thermal performance for roofs of irregularly shaped buildings with lower R-value insulation at the perimeter. As the roof area to perimeter ratio decreases in these buildings, a larger area of roof has a reduced R-value.
If the calculation method of determining R-values is used, a higher R-value of insulation could be installed in the centre of the building to meet the overall R6.6 requirement (see Figure 2).
Other options for sloping trussed roofs
Several solutions could be used to meet the new roof insulation R-value requirements for sloping trussed roofs including:
- raised heel trusses
- a suspended ceiling
- non-standard medium or high-density insulation products.
The raised heel is a timber post incorporated at the outer edge of the truss between the top and bottom chords, increasing the heel height of the truss (see Figure 1(b)). The required heel height will depend on the thickness of the insulation to be installed, the chord depths and the pitch of the roof (see Figure 1(c)).
The raised heel detail must be a specifically engineer-designed detail to ensure it has structural connections at the heel to resist the chord loads.
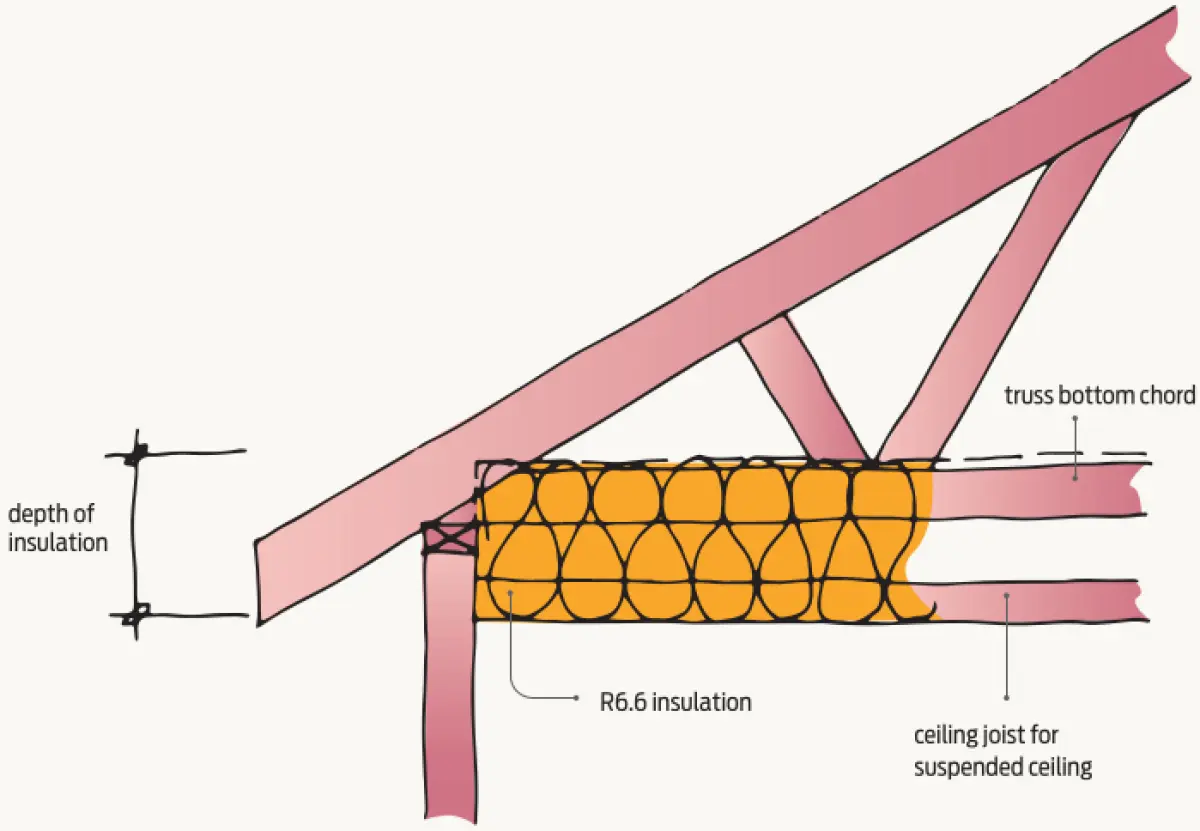
Another solution could be to install a suspended ceiling below the level of the bottom chord of the truss (see Figure 3).
A third solution could be the use of nonstandard medium or high-density insulation products with less depth that could be installed within standard truss configurations.
Alternatively, increase other insulation
Other pathways can also be considered as a means of demonstrating compliance with Building Code clause H1. For example, increased insulation in the walls could be used to balance lower insulation in the roof when using the calculation method to demonstrate compliance. See Compliance for H1 5th edition design.
Expect more changes in the future
The changes being made will improve the thermal performance of our houses, and more changes can be expected in the future. Nevertheless, rather than just doing the minimum to comply with the Building Code, designers should take the opportunity to go beyond the minimum requirements in order to future-proof the energy efficiency of the building.
Considerations with raised heel trusses
BUILD ASKED the Frame and Truss Manufacturers’ Association (FTMA) what designers need to consider when thinking about using raised heel trusses to provide the required depth for thicker insulation in the roof space:
- Where the building is close to a boundary, it may be difficult to stay within the recession plane with the additional height required by the raised heel truss.
- For an extension to an existing building, the interface of raised heel trusses with conventional trusses may present complications.
- Scissor truss design may present issues for retaining the spreading force at the heels.
- During construction, consider the lateral stability of raised heel trusses. Temporary blocking or other support may be required due to their higher centre of gravity.
- It will be difficult to achieve some designs with a raised heel truss such as window heads that are flush with the soffit.