



At a glance
- A resilient house keeps occupants safe in a flood, allows them to return to their everyday lives faster and reduces potential building damage.
- Carefully assessing the potential risk level is crucial before house design and specification begins.
- Many decisions that increase resilience come at no additional cost to the build.
NIWA says rainfall is expected to intensify under climate change, especially short, intense rainfall. Other agencies forecast that atmospheric rivers from the tropics will get bigger and carry more rain. Flood damage from extreme events can be disastrous, costing an estimated $9–14 billion in 2023. There are many actions that can be taken to make a house more resilient.
The specific level of risk together with council requirements will influence where the home is built on the site, the floor level and overall design choices.
Carefully assess the site and its flood risk. Obtain a LIM report and check council flood maps. Where necessary, obtain expert advice such as from a chartered professional engineer.
A simple building shape with minimal junctions, a single type of wall cladding and a single type of roof cladding will be least vulnerable to wind-driven rain and less likely to develop leaks.
Human safety is the top consideration. Keep occupants safe inside the building – for example, by not putting sleeping spaces on lower levels – and determine a potential evacuation route.
Foundations and floor levels
Piled foundations allow a higher floor level and also allow a home to be elevated to a higher level or relocated to a different site at a future date. Ensure the house is securely fixed to the piles.
Concrete raft foundations with voids filled by polystyrene risk becoming buoyant in extreme floods. Water with a high sediment load increases the risk. A house on a polystyrene raft slab was carried 600 metres during the 2023 Hawke’s Bay floods.
Councils typically set higher minimum floor levels for new homes in flood-prone areas. Some councils apply a requirement for freeboard, which takes account of uncertainties in flood modelling, wave action and other issues. This gives higher confidence of water levels not being exceeded. Freeboard requirements of 400–500 mm are common.
Check the implications of a higher floor level early. If the floor must be lifted 1 metre and the height limit for new homes is 8 metres, this could limit two-storey home designs. Higher floor levels may lead to penetration of recession planes with certain designs.
Adapting to floodwater entry
Minimise the risk of damage and allow faster post-flood recovery:
- Install plasterboard sheets horizontally so lower panels can be replaced easily.
- Consider using plywood internal wall linings.
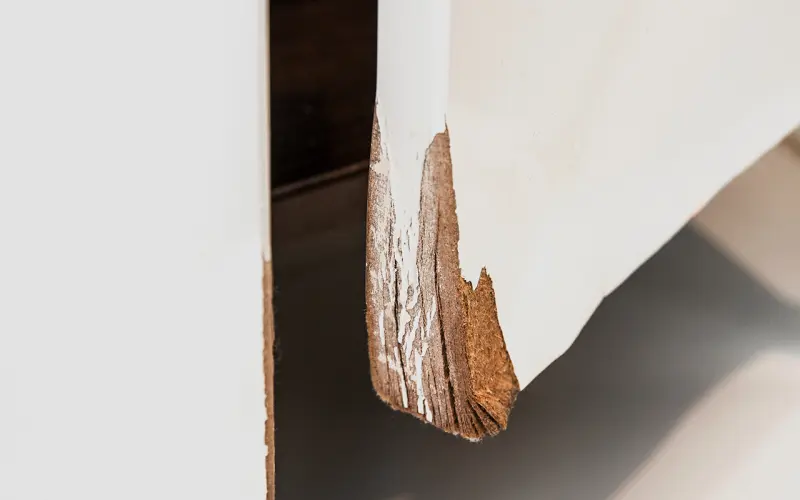
- Avoid composite wood materials that swell and weaken in water such as medium-density fibreboard and non-flooring grade particleboard.
- Be wary of absorbent exterior wall claddings such as some monolithic systems.
- Specify solid-core doors rather than hollow-core doors.
- Specify wall-hung cabinets.
- Removable kickboards under floor cabinets make cleaning and drying easier.
- Use an open stair design that allows water to flow through.
- Design to avoid the risk of overland water flooding a basement. Consider specifying a sump pump and locate a low point for it.
For electrical systems and appliances:
- Electrical plugs and switches should be at least 1 metre above the floor or above the anticipated flood level.
- Install separate circuits and circuit breakers for lower floors to maintain electricity on upper floors if the ground floor floods.
- Install appliances such as clothes dryers on benches or wall brackets.
- Install the water heating cylinder on a raised platform.
- Ensure effective seals around exterior wall penetrations.
- Raise outdoor heat pump units, water tank pumps, meter boxes and hot water units. Proprietary wall-mounting systems may be available. Heat pump outdoor units must be installed in a way that absorbs vibrations and reduces potential noise nuisance.
Designing to prevent floodwater entry
Reduce the risk of floodwater entering a home:
- Locate external doorways in areas less susceptible to flooding.
- Locate windows and other openings higher in the walls.
- Use rigid air barriers rather than flexible wall underlay in external cavity walls.
- Avoid level entries where there is minimal difference between outdoor and indoor levels.
- Where possible, locate wall penetrations for heat pump pipes and the like high up.
- Specify permeable paving around the house and ensure the driveway and other outdoor areas direct water away from the house.
- Consider proprietary flood barriers – some are designed specifically for homes.
Gutters and downpipes
Conservative gutter and downpipe specification will better manage high volumes of rainwater:
- Use roof plane area (the sloping surface) rather than the plan area for calculating gutter and downpipe sizes.
- Use the RCP 8.5 scenario in NIWA’s High Intensity Rainfall Design System – this assumes a higher increase in future rainfall intensity.
- Ensure sufficient gutter falls. The NZ Metal Roofing Manufacturers’ Code of Practice recommends 1:200 (5 mm in 1 m), which may require additional downpipes.
- In higher catchment areas, stormwater should go into a rainhead.
- Specify overflows on all external gutters.
- With internal gutters, design for a rainfall intensity of 200 mm/ hour, wider gutters (>300 mm) and a 1:60 fall.
- Siphonic outlets (that exclude air, giving greater capacity and flow rate) may be appropriate for some homes and locations.
Maintenance
Homeowners should keep leaves and other debris clear from roof gutters. Those with brick masonry homes should keep ventilation and drainage holes in masonry walls clear. Where stormwater flow paths cross a private property, homeowners should be made aware and told never to block them with garden sheds, walls or other solid objects.