

The bracing requirement for monopitch roofs is addressed in NZS 3604:2011 Timber-framed buildings paragraph 10.3.4.
Simply stated, it requires that bracing for monopitch roofs must comply with paragraphs 10.3.2 (for light roofs) or 10.3.3 (for heavy roofs), but it also includes an exemption.
Raked wall frames
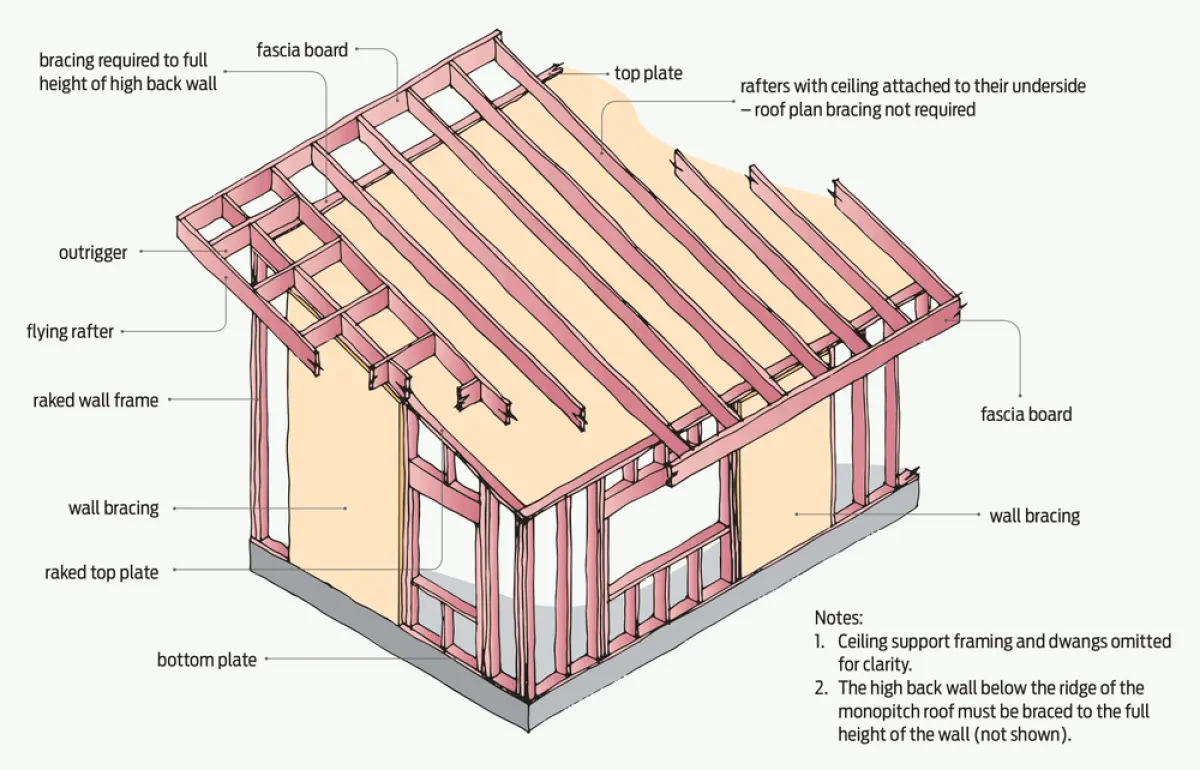
Paragraph 10.3.4 does not require roof plane diagonal bracing if:
● the wall frames extend and are braced up to the underside of the rafters, and
● the ceiling lining is attached directly to the underside of the rafters.
This will only apply where the wall frames are raked (see Figure 1).
Level top plates and trusses
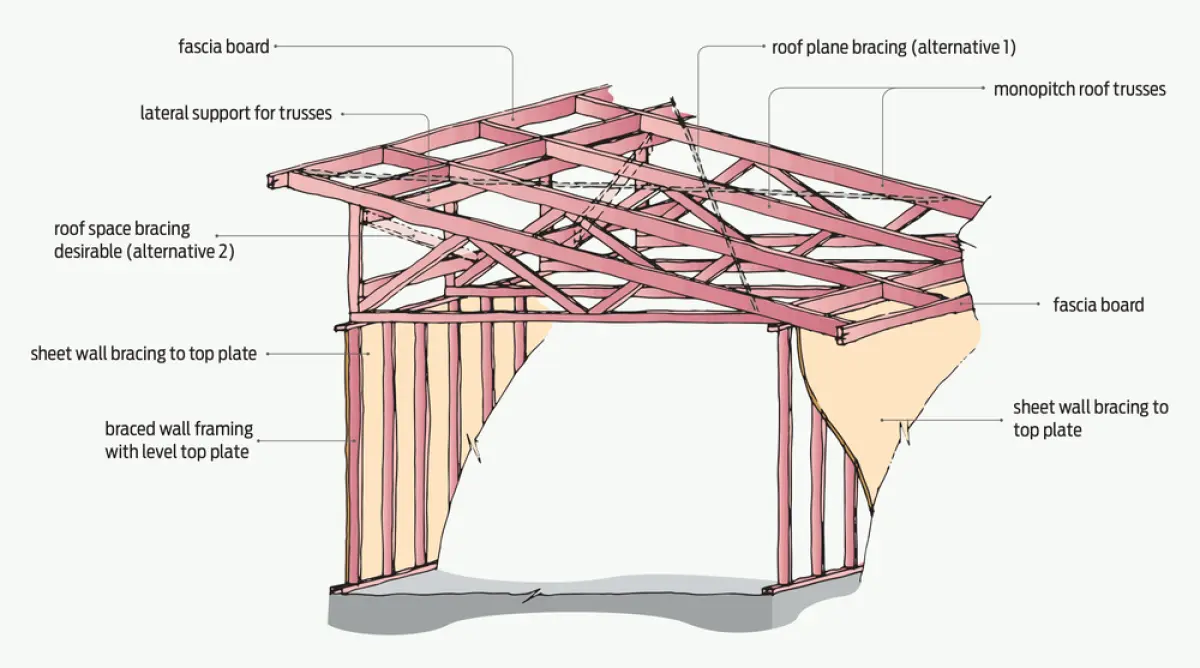
Where the wall frames have level top plates and the roof framing consists of trusses or a strutted roof, either roof plane or roof space bracing is required in accordance with paragraphs 10.3.2 and 10.3.3 for light and heavy roofs (see Figure 2).
In this case, the highest end of the trusses is considered the ridge line and requires at least two braces over its length. Figure 2 shows both roof plane bracing and roof space bracing as alternatives.